231 Ashby Drive, Davidson, NC 28036
- $594,000
- 3
- BD
- 3
- BA
- 1,854
- SqFt




Listing courtesy of Keller Williams Lake Norman. marylib@richards-group.net
Sold listing courtesy of Carolina Realty Advisors
- Sold Price
- $594,000
- List Price
- $599,900
- MLS#
- 4070781
- Status
- CLOSED
- Days on Market
- 70
- Property Type
- Residential
- Architectural Style
- Cape Cod
- Year Built
- 1998
- Closing Date
- Nov 30, 2023
- Bedrooms
- 3
- Bathrooms
- 3
- Full Baths
- 2
- Half Baths
- 1
- Lot Size
- 10,890
- Lot Size Area
- 0.25
- Living Area
- 1,854
- Sq Ft Total
- 1854
- County
- Mecklenburg
- Subdivision
- Mcconnell
- Special Conditions
- None
Property Description
Cute bungalow style home in the desirable McConnell neighborhood of Davidson! Home has primary bedroom downstairs and is situated on a .25 lot just 1.1 miles from Main Street in Davidson. Screened-in-porch in rear of home overlooks the backyard. Upstairs HVAC replaced in 2021 and upgraded overflow valve was added in 2022. Downstairs HVAC was replaced in 2017. HVAC has been well-maintained with twice yearly service. Roof was replaced in 2018. Hardwoods were refinished and extended throughout the downstairs, and luxury vinyl tile was added to the Primary Bathroom in 2019. New stove and microwave in 2023. Recent interior and exterior painting, including screened porch. Neighborhood park is right down the street from home. McConnell has sidewalks, a beautiful pond with walking trail, a central "green" and 2 playgrounds. Lawn will be reseeded in October.
Additional Information
- Hoa Fee
- $150
- Hoa Fee Paid
- Quarterly
- Community Features
- Dog Park, Playground, Pond, Recreation Area, Sidewalks, Street Lights, Walking Trails
- Fireplace
- Yes
- Interior Features
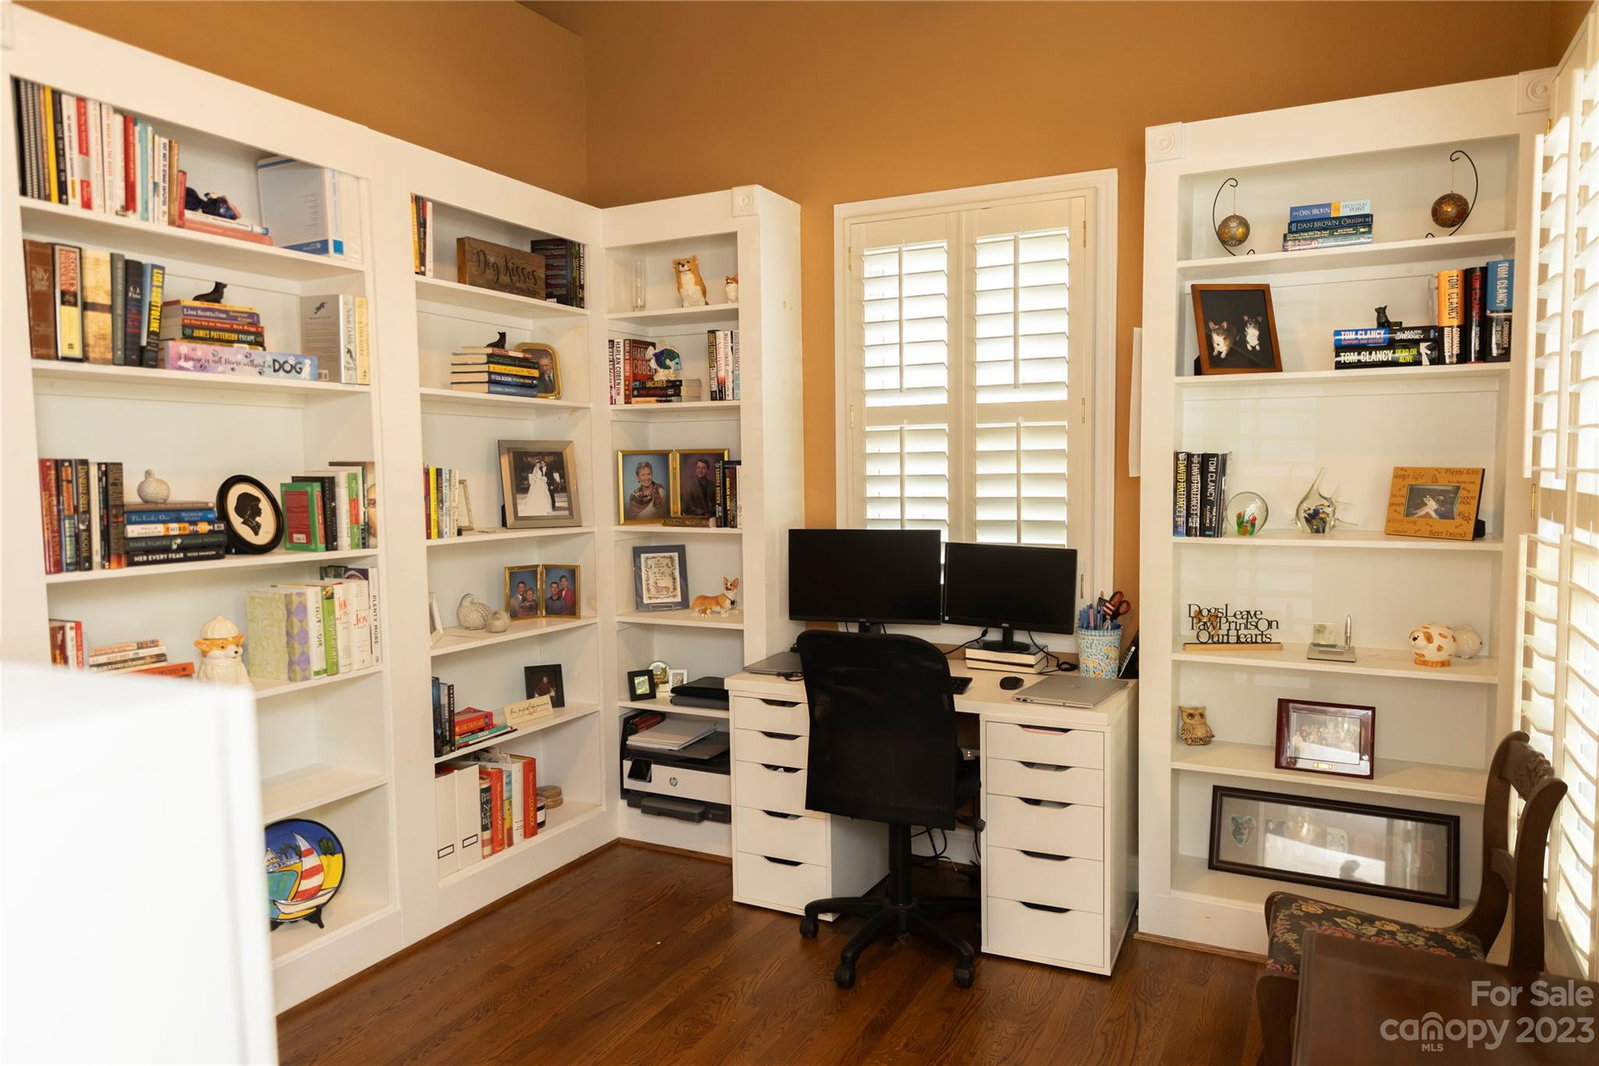
- Attic Other, Built-in Features, Cable Prewire, Pantry, Vaulted Ceiling(s), Walk-In Closet(s)
- Floor Coverings
- Carpet, Tile, Wood
- Equipment
- Dishwasher, Disposal, Exhaust Fan, Gas Water Heater, Microwave, Oven, Plumbed For Ice Maker, Self Cleaning Oven
- Foundation
- Crawl Space
- Main Level Rooms
- Primary Bedroom, Bathroom-Full, Kitchen, Dining Room, Breakfast, Great Room, Laundry, Office
- Laundry Location
- Electric Dryer Hookup, Inside, Laundry Room, Lower Level, Washer Hookup
- Heating
- Central
- Water
- City
- Sewer
- Public Sewer
- Exterior Construction
- Fiber Cement
- Roof
- Composition
- Parking
- Driveway, On Street
- Driveway
- Concrete, Paved
- Lot Description
- Level, Wooded
- Elementary School
- Davidson K-8
- Middle School
- Davidson K-8
- High School
- William Amos Hough
- Zoning
- R100
- Builder Name
- Saussy Burbank
- Total Property HLA
- 1854
- Master on Main Level
- Yes
Mortgage Calculator
“ Based on information submitted to the MLS GRID as of . All data is obtained from various sources and may not have been verified by broker or MLS GRID. Supplied Open House Information is subject to change without notice. All information should be independently reviewed and verified for accuracy. Some IDX listings have been excluded from this website. Properties may or may not be listed by the office/agent presenting the information © 2026 Canopy MLS as distributed by MLS GRID”

Last Updated: