500 Sardis Lane, Charlotte, NC 28270
- $1,348,098
- 4
- BD
- 5
- BA
- 3,578
- SqFt


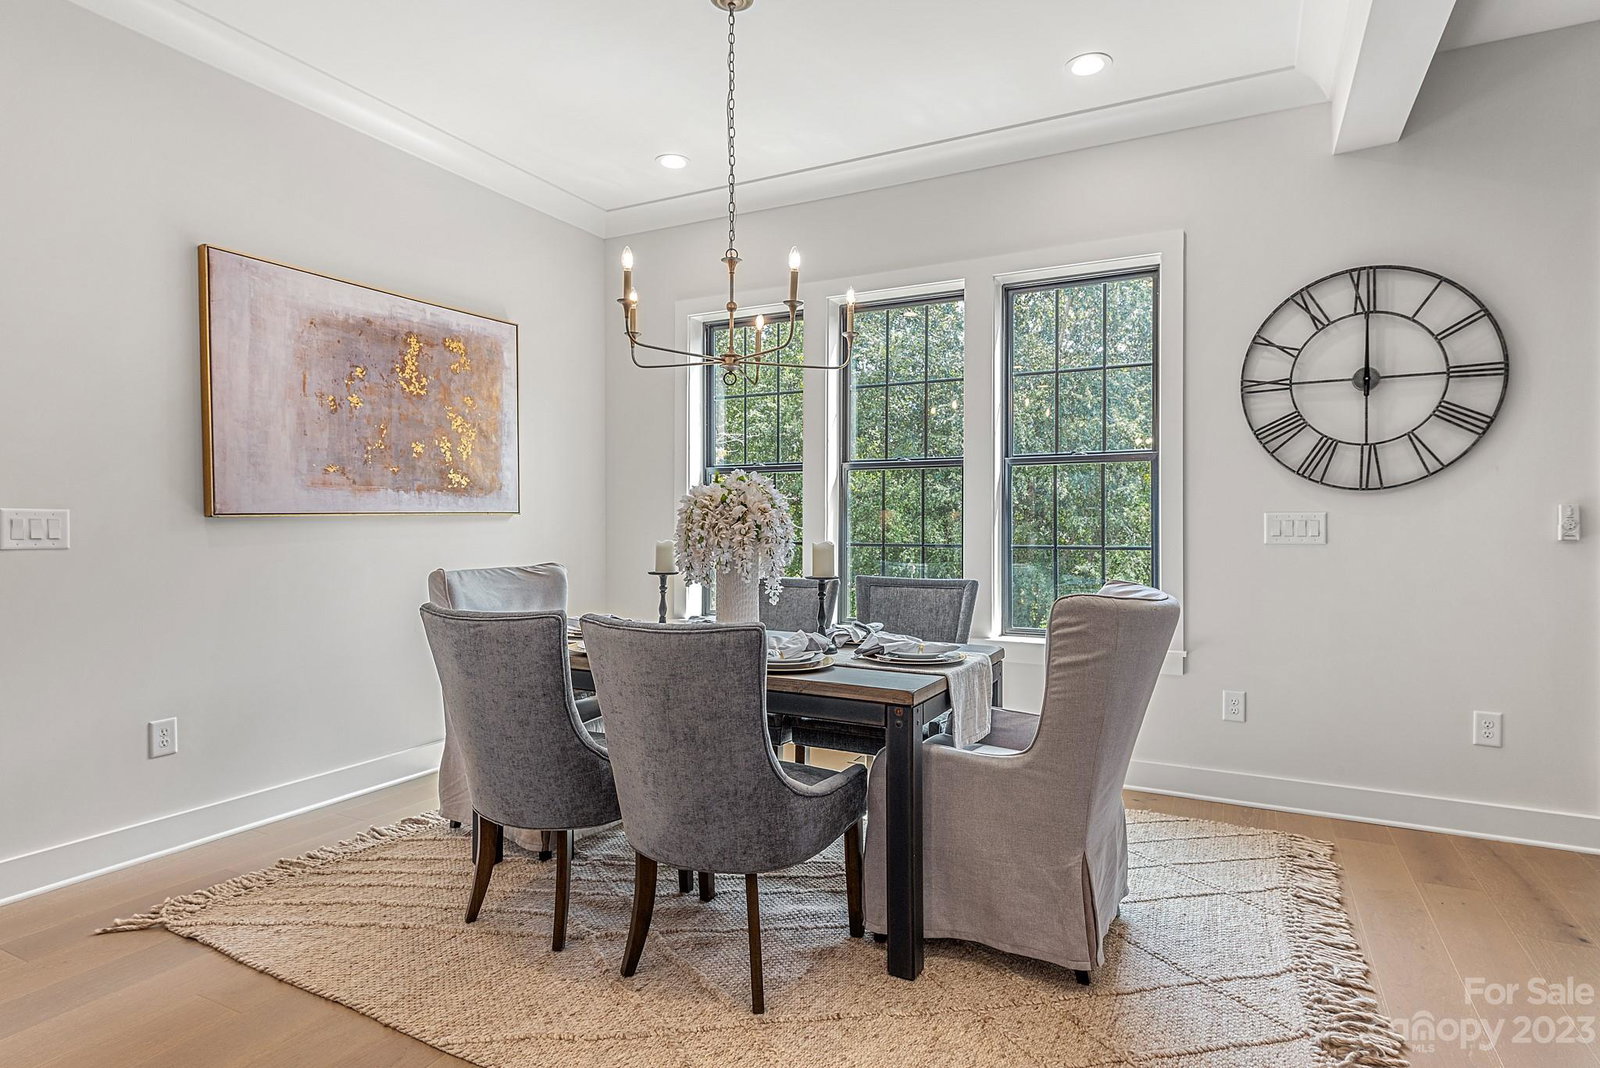


Listing courtesy of Realty ONE Group Select. kristi@barringer-homes.com
Sold listing courtesy of Helen Adams Realty
- Sold Price
- $1,348,098
- List Price
- $1,330,000
- MLS#
- 4070649
- Status
- CLOSED
- Days on Market
- 93
- Property Type
- Residential
- Year Built
- 2023
- Closing Date
- Dec 22, 2023
- Bedrooms
- 4
- Bathrooms
- 5
- Full Baths
- 4
- Half Baths
- 1
- Lot Size
- 11,761
- Lot Size Area
- 0.27
- Living Area
- 3,578
- Sq Ft Total
- 3578
- County
- Mecklenburg
- Subdivision
- The Cottages at Sardis Lane
- Special Conditions
- None
Property Description
Stunning new custom home located in the gated community of The Cottages at Sardis Lane. This recently completed home is centrally located w/ easy access to uptown, Matthews and only minutes from tons of retail shops & restaurants in SouthPark, Cotswold & the Arboretum. The interior details have been executed flawlessly w/ custom arched built ins, low profile ceiling beam details in the LR, a gorgeous cast stone fireplace, 7.5” wide plank HW throughout entire 1st floor & beautiful stair railing details. The kitchen features stacked cabinetry to reach the 10' ceilings, laza quartz countertops & zline appliances. The separate scullery & WIC pantry provides tons of storage, prep space & includes a Bev fridge. The primary ceiling detail adds an extra bit of luxury along w/ the large en-suite bath & sleek soaking tub & spacious WIC closet. Upstairs features a large loft great for a office/library or 2nd sitting area, a large separate bonus room, 3 secondary bedrooms & 3 baths.
Additional Information
- Hoa Fee
- $1,700
- Hoa Fee Paid
- Annually
- Community Features
- Gated, Sidewalks, Street Lights
- Fireplace
- Yes
- Interior Features
- Attic Stairs Pulldown, Built-in Features, Cable Prewire, Drop Zone, Kitchen Island, Open Floorplan, Pantry, Walk-In Closet(s)
- Floor Coverings
- Carpet, Hardwood, Tile
- Equipment
- Bar Fridge, Dishwasher, Exhaust Hood, Gas Range, Gas Water Heater, Microwave, Tankless Water Heater
- Foundation
- Crawl Space
- Main Level Rooms
- Primary Bedroom, Kitchen, Living Room, Library, Utility Room, Dining Area
- Laundry Location
- Utility Room, Main Level
- Heating
- Heat Pump
- Water
- City
- Sewer
- Public Sewer
- Exterior Construction
- Brick Partial, Fiber Cement
- Roof
- Shingle
- Parking
- Driveway, Detached Garage
- Driveway
- Concrete, Paved
- Lot Description
- Level, Wooded
- Elementary School
- Unspecified
- Middle School
- Unspecified
- High School
- Unspecified
- New Construction
- Yes
- Builder Name
- Barringer Homes
- Total Property HLA
- 3578
- Master on Main Level
- Yes
Mortgage Calculator
“ Based on information submitted to the MLS GRID as of . All data is obtained from various sources and may not have been verified by broker or MLS GRID. Supplied Open House Information is subject to change without notice. All information should be independently reviewed and verified for accuracy. Some IDX listings have been excluded from this website. Properties may or may not be listed by the office/agent presenting the information © 2026 Canopy MLS as distributed by MLS GRID”

Last Updated: