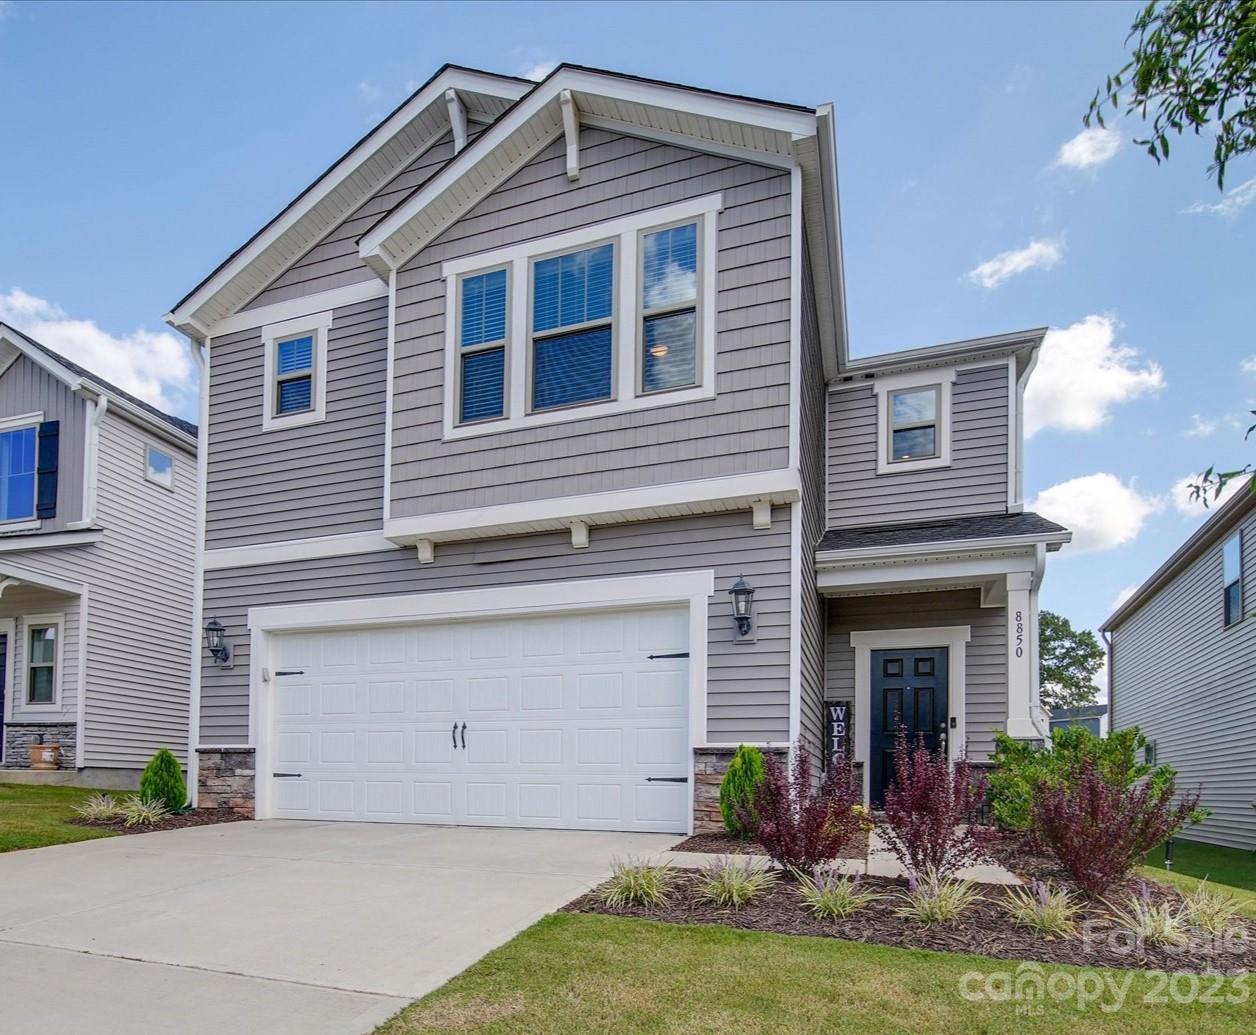
8850 Festival Way, Charlotte, NC 28215
- $439,900
- 3
- BD
- 3
- BA
- 2,267
- SqFt



Listing courtesy of Allen Tate Matthews/Mint Hill. robin.denton@allentate.com
Sold listing courtesy of COMPASS
- Sold Price
- $439,900
- List Price
- $439,900
- MLS#
- 4070595
- Status
- CLOSED
- Days on Market
- 48
- Property Type
- Residential
- Year Built
- 2021
- Closing Date
- Nov 08, 2023
- Bedrooms
- 3
- Bathrooms
- 3
- Full Baths
- 2
- Half Baths
- 1
- Lot Size
- 5,619
- Lot Size Area
- 0.129
- Living Area
- 2,267
- Sq Ft Total
- 2267
- County
- Mecklenburg
- Subdivision
- Larkhaven Hills
- Special Conditions
- None
Property Description
Look no further than this Bright, Open, Almost New House to Call Home! Featuring 3 bdrms, 2.5 baths, Upscale Accents, Fully Fenced Yard, & Covered Back Patio. You'll LOVE the "Welcome" of the Sizeable Foyer as you stroll into the Open Main Living Area. Designated Dining, Chef's kitchen w/ Gas Stove, Tile Backsplash, Granite Countertops, Walk-in Pantry & Center Island w/ Sink and Barstool Space! Open the sliding doors to your Covered Back Patio to bring the Outdoors In! Upstairs displays a Versatile Flex Space for any "Time of Life" need, 2 secondary bedrooms each with walk-in closets & a Full Hall Bath with Dual Vanity & Linen Closet. The Laundry Room is Oversized w/ plenty of Shelf and Floor Space! The Grand Primary Bedroom offers a true Retreat w/Ensuite featuring Dual Sinks, Tiled Floor & Shower, Walk-in Closet and Separate Water Closet. The Neighborhood abounds with Sidewalks, A Clubhouse, Pool, & Playground. Easy access to Highways, Shopping & Dining!
Additional Information
- Hoa Fee
- $75
- Hoa Fee Paid
- Monthly
- Community Features
- Clubhouse, Outdoor Pool, Playground
- Interior Features
- Attic Stairs Pulldown, Breakfast Bar, Cable Prewire, Entrance Foyer, Kitchen Island, Open Floorplan, Pantry, Tray Ceiling(s), Walk-In Closet(s), Walk-In Pantry
- Floor Coverings
- Carpet, Tile, Vinyl
- Equipment
- Convection Oven, Dishwasher, Disposal, Dryer, Gas Range, Gas Water Heater, Microwave, Oven, Plumbed For Ice Maker, Washer/Dryer
- Foundation
- Slab
- Main Level Rooms
- Kitchen, Dining Area, Family Room
- Laundry Location
- Laundry Room
- Heating
- Natural Gas
- Water
- City
- Sewer
- Public Sewer
- Exterior Construction
- Stone Veneer, Vinyl
- Parking
- Driveway, Attached Garage
- Driveway
- Concrete, Paved
- Lot Description
- Level
- Elementary School
- Clear Creek
- Middle School
- Northeast
- High School
- Rocky River
- Total Property HLA
- 2267
Mortgage Calculator
“ Based on information submitted to the MLS GRID as of . All data is obtained from various sources and may not have been verified by broker or MLS GRID. Supplied Open House Information is subject to change without notice. All information should be independently reviewed and verified for accuracy. Some IDX listings have been excluded from this website. Properties may or may not be listed by the office/agent presenting the information © 2026 Canopy MLS as distributed by MLS GRID”

Last Updated: