35 Rhododendron Avenue, Spruce Pine, NC 28777
- $300,000
- 3
- BD
- 4
- BA
- 2,400
- SqFt




Listing courtesy of Proper Realty LLC. kelly@properrealty.net
Sold listing courtesy of Tree House Mountain Realty,Inc
- Sold Price
- $300,000
- List Price
- $299,000
- MLS#
- 4070409
- Status
- CLOSED
- Days on Market
- 281
- Property Type
- Residential
- Year Built
- 1947
- Closing Date
- Jun 25, 2024
- Bedrooms
- 3
- Bathrooms
- 4
- Full Baths
- 2
- Half Baths
- 2
- Lot Size
- 26,571
- Lot Size Area
- 0.61
- Living Area
- 2,400
- Sq Ft Total
- 2400
- County
- Mitchell
- Subdivision
- English Woods
- Special Conditions
- None
Property Description
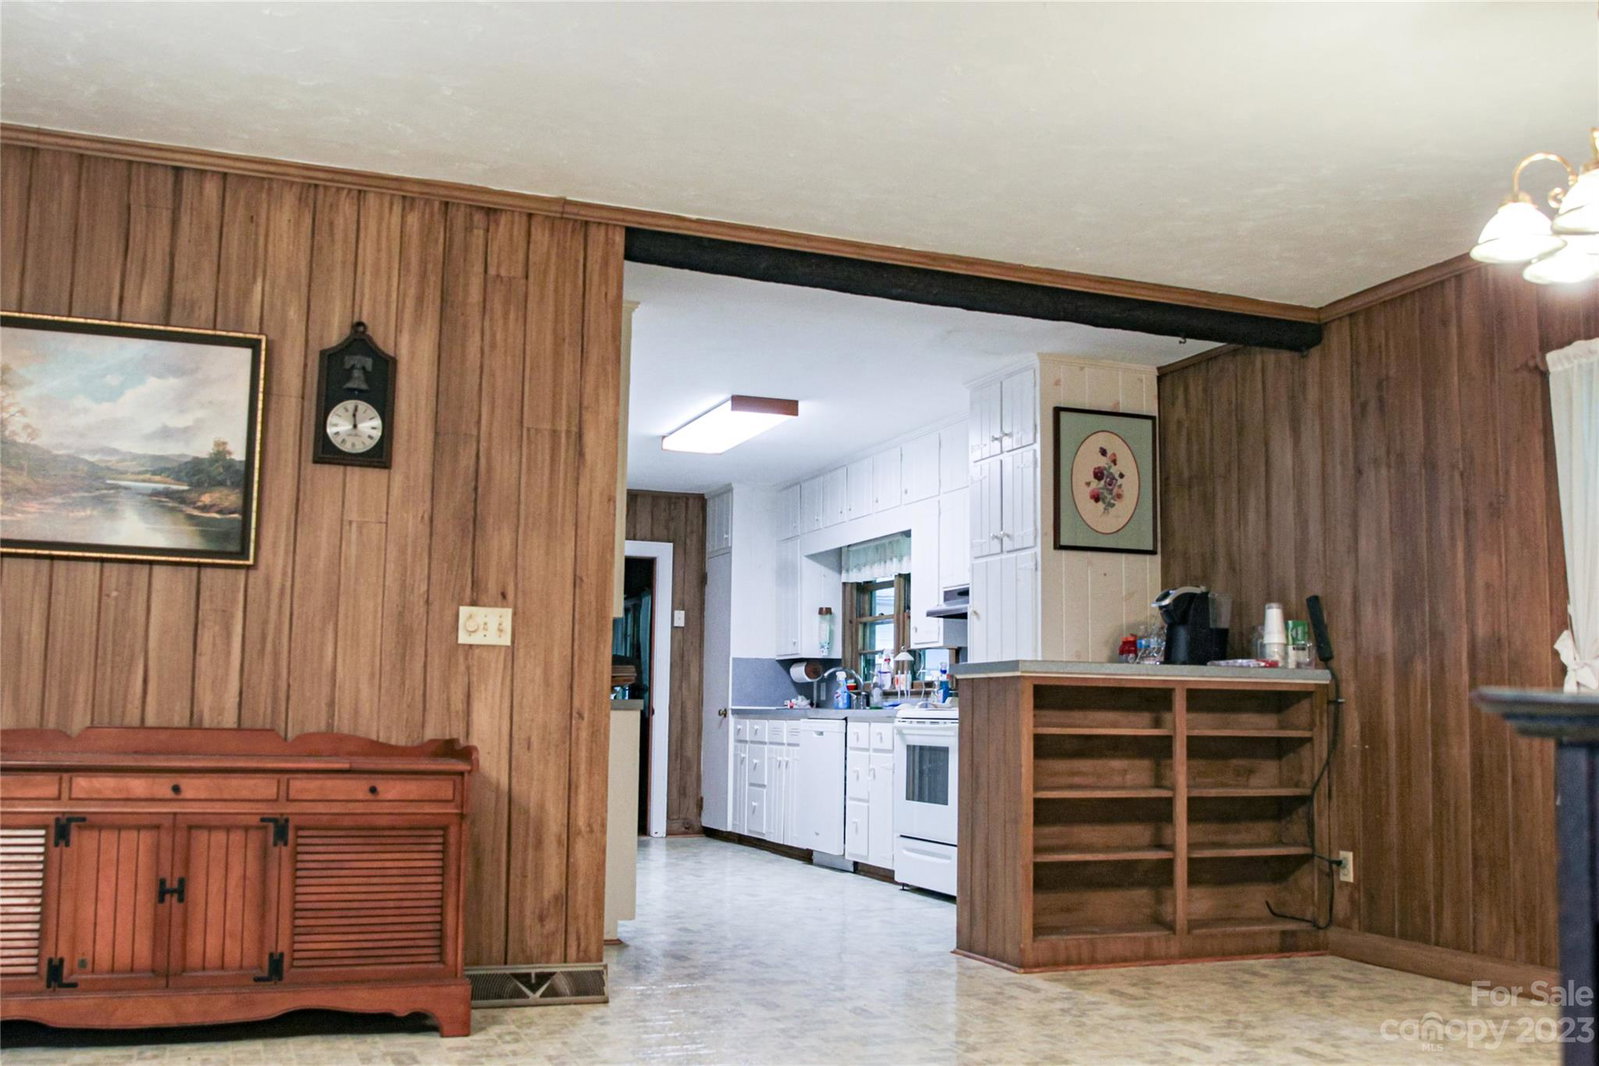
A beautiful ranch style home located in the desirable English Woods. This spacious homes boasts 3 bedrooms, 2 bathrooms, and 2 half baths. Upon entering you will be greeted with an open kitchen and dining area with your laundry and a half bath just to your right. Winding along the home you will have your interior entrance into the large basement. Through the kitchen you will enter the living room that showcases a lot of natural light. On the other side of that wall you will find a den with another fireplace and a great place to curl up with a good book. Lastly, you will approach the bedrooms and primary suite on the end of the home. The amenities continue outside with a fenced in back yard, an outbuilding, and an attach carport. The outbuilding has served as a woodworking shop, but with some renovation, the options are limitless with it having its own electric, heat, and a bathroom. From this location, you are within minutes to Ingles, the hospital, and the Blue Ridge Parkway!
Additional Information
- Equipment
- Dishwasher, Dryer, Electric Range, Washer
- Foundation
- Basement
- Main Level Rooms
- Bathroom-Full, Bathroom-Full, Bathroom-Half, Kitchen, Living Room, Dining Room, Den, Family Room, Laundry, Primary Bedroom, Bedroom(s), Bedroom(s)
- Laundry Location
- Utility Room
- Heating
- Natural Gas
- Water
- City
- Sewer
- Public Sewer
- Exterior Construction
- Brick Partial, Vinyl
- Parking
- Attached Carport, Driveway
- Driveway
- Asphalt
- Elementary School
- Deyton
- Middle School
- Harris
- High School
- Mitchell
- Total Property HLA
- 2400
- Master on Main Level
- Yes
Mortgage Calculator
“ Based on information submitted to the MLS GRID as of . All data is obtained from various sources and may not have been verified by broker or MLS GRID. Supplied Open House Information is subject to change without notice. All information should be independently reviewed and verified for accuracy. Some IDX listings have been excluded from this website. Properties may or may not be listed by the office/agent presenting the information © 2026 Canopy MLS as distributed by MLS GRID”

Last Updated: