1002 Capwalk Road, Concord, NC 28027
- $820,000
- 5
- BD
- 4
- BA
- 4,074
- SqFt




Listing courtesy of Lifestyle International Realty. shawn@shawngerald.com
Sold listing courtesy of Tech Realty LLC
- Sold Price
- $820,000
- List Price
- $890,000
- MLS#
- 4070368
- Status
- CLOSED
- Days on Market
- 77
- Property Type
- Residential
- Year Built
- 2019
- Closing Date
- Jan 03, 2024
- Bedrooms
- 5
- Bathrooms
- 4
- Full Baths
- 4
- Lot Size
- 8,058
- Lot Size Area
- 0.185
- Living Area
- 4,074
- Sq Ft Total
- 4074
- County
- Cabarrus
- Subdivision
- Allen Mills
- Special Conditions
- None
Property Description
GREAT SCHOOLS!!! WELCOME HOME! THIS IS THE HOME YOU HAVE BEEN LOOKING FOR!! Indulge in the pinnacle of modern living with this exquisite 5-bedroom, 4-bathroom residence spanning 4,074 square feet. This home is a symphony of sophistication, featuring a surround sound system that envelops every room in immersive audio bliss. Your convenience is prioritized with a spacious 3-car garage, ensuring ample space for your vehicles and storage needs. The heart of the home boasts high-quality appliances, transforming the gourmet kitchen into a chef's dream. Nestled in a community of leisure, relish in the refreshing embrace of the community pool. For families, the allure extends beyond the home, with access to top-rated schools in the area, ensuring an excellent education for the ones you cherish most. Welcome to a residence where luxury meets functionality, creating a harmonious living experience that exceeds all expectations.
Additional Information
- Hoa Fee
- $155
- Hoa Fee Paid
- Quarterly
- Community Features
- Outdoor Pool
- Fireplace
- Yes
- Interior Features
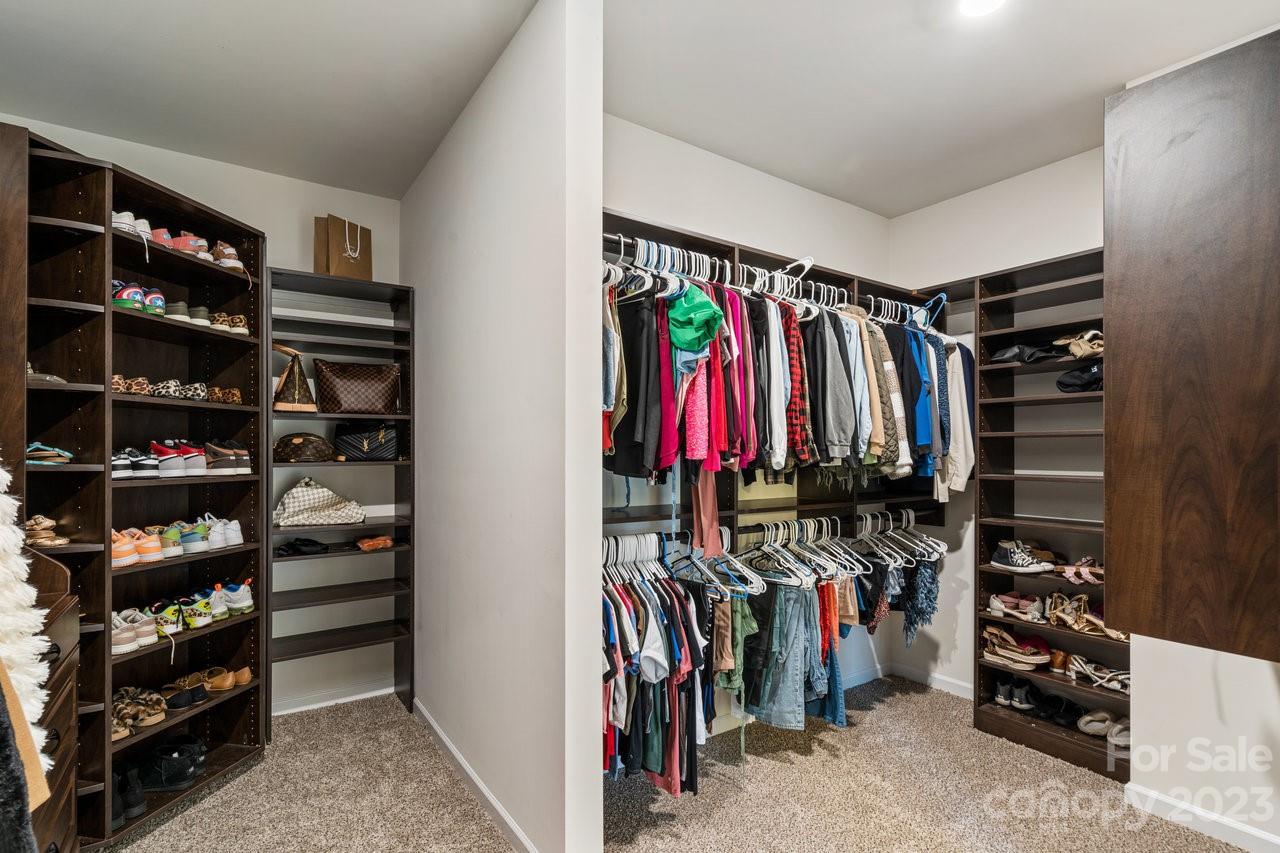
- Cable Prewire, Kitchen Island, Open Floorplan, Pantry, Walk-In Closet(s)
- Floor Coverings
- Carpet, Tile, Vinyl
- Equipment
- Double Oven, Electric Range, Microwave, Oven, Refrigerator
- Foundation
- Slab
- Main Level Rooms
- Living Room, Kitchen, Dining Room, Bedroom(s), Bedroom(s), Laundry
- Laundry Location
- Main Level
- Heating
- Central
- Water
- City
- Sewer
- Public Sewer
- Exterior Construction
- Brick Partial, Vinyl
- Parking
- Attached Garage
- Driveway
- Concrete, Paved
- Elementary School
- Unspecified
- Middle School
- Unspecified
- High School
- Unspecified
- Zoning
- PRD
- Total Property HLA
- 4074
Mortgage Calculator
“ Based on information submitted to the MLS GRID as of . All data is obtained from various sources and may not have been verified by broker or MLS GRID. Supplied Open House Information is subject to change without notice. All information should be independently reviewed and verified for accuracy. Some IDX listings have been excluded from this website. Properties may or may not be listed by the office/agent presenting the information © 2026 Canopy MLS as distributed by MLS GRID”

Last Updated: