238 S Clarkson Street, Charlotte, NC 28202
- $460,000
- 2
- BD
- 2
- BA
- 1,418
- SqFt


Listing courtesy of 1st Choice Properties Inc. granzowlinda@gmail.com
Sold listing courtesy of RE/MAX Leading Edge
- Sold Price
- $460,000
- List Price
- $469,900
- MLS#
- 4070345
- Status
- CLOSED
- Days on Market
- 27
- Property Type
- Residential
- Architectural Style
- Traditional
- Year Built
- 1982
- Closing Date
- Oct 19, 2023
- Bedrooms
- 2
- Bathrooms
- 2
- Full Baths
- 2
- Living Area
- 1,418
- Sq Ft Total
- 1418
- County
- Mecklenburg
- Subdivision
- Clarkson Place
- Building Name
- Clarkson Place
- Special Conditions
- None
Property Description
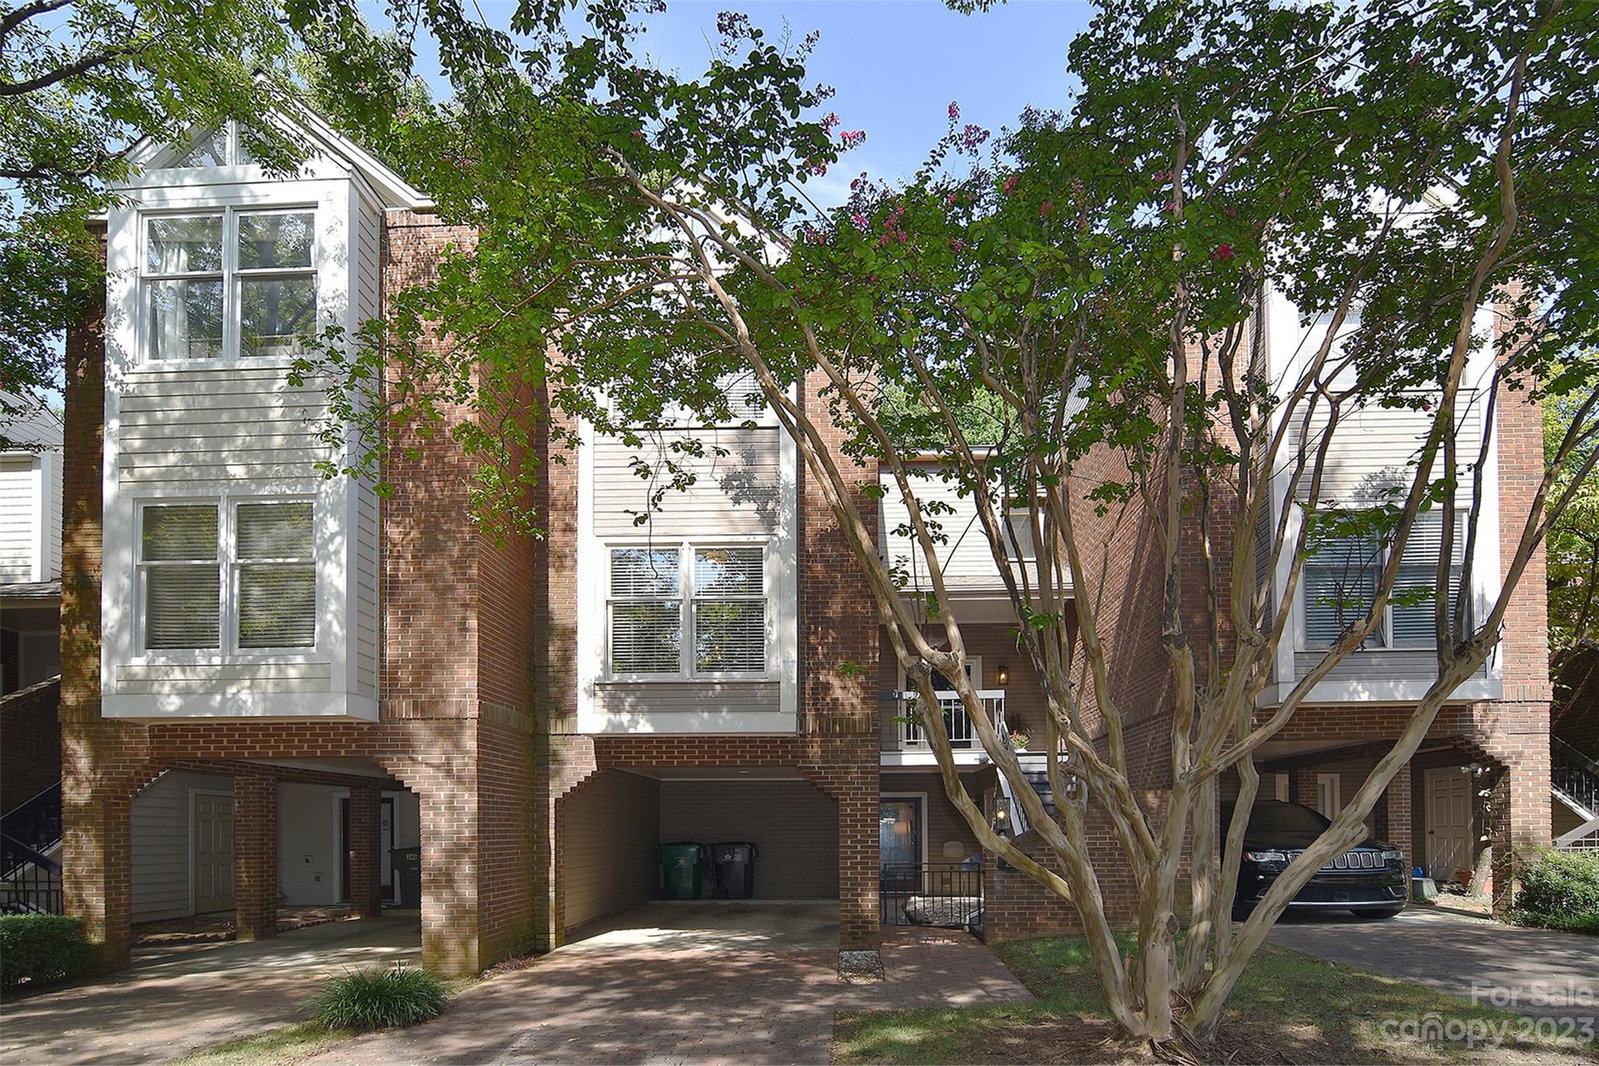
LOVELY & UPDATED w/modern finishes in a GREAT LOCATION--this MOVE IN READY townhome in the established community of Clarkson Place is a MUST SEE! Main level large porch welcomes you into foyer & 2-story great room w/stunning fireplace wall & bay window w/French door access to balcony deck for relaxing in the trees! Open concept w/dining area & kitchen w/beautiful countertops, glass tile backsplash, SS appliances, pantry cabinets & large peninsula w/breakfast bar. Spacious upper level primary bedroom w/vaulted ceiling, custom walk-in closet & ensuite bathroom w/custom tile & dual sink vanity. Lower level bedroom or flex space w/built-in desk/shelves area, walk-in closet, ensuite bathroom & French door to fenced, landscaped backyard w/patio. Plus convenient lower level access to carport & paver driveway for ample parking. Home warranty included too! So close to all that uptown Charlotte living offers including parks, restaurants, arts & sports venues. Showings begin 9/23/23!
Additional Information
- Hoa Fee
- $244
- Hoa Fee Paid
- Monthly
- Community Features
- Sidewalks, Walking Trails
- Fireplace
- Yes
- Interior Features
- Breakfast Bar, Built-in Features, Cathedral Ceiling(s), Entrance Foyer, Open Floorplan, Walk-In Closet(s)
- Floor Coverings
- Tile, Vinyl
- Equipment
- Dishwasher, Disposal, Dryer, Electric Range, Electric Water Heater, Microwave, Washer
- Foundation
- Slab
- Main Level Rooms
- Great Room-Two Story, Dining Area, Kitchen
- Laundry Location
- Laundry Closet, Lower Level
- Heating
- Heat Pump
- Water
- City
- Sewer
- Public Sewer
- Exterior Features
- Lawn Maintenance
- Exterior Construction
- Brick Partial, Hardboard Siding
- Parking
- Attached Carport, Driveway
- Driveway
- Concrete, Other, Paved
- Elementary School
- Unspecified
- Middle School
- Unspecified
- High School
- Unspecified
- Total Property HLA
- 1418
Mortgage Calculator
“ Based on information submitted to the MLS GRID as of . All data is obtained from various sources and may not have been verified by broker or MLS GRID. Supplied Open House Information is subject to change without notice. All information should be independently reviewed and verified for accuracy. Some IDX listings have been excluded from this website. Properties may or may not be listed by the office/agent presenting the information © 2026 Canopy MLS as distributed by MLS GRID”

Last Updated: