9726 Little River Court, Matthews, NC 28105
- $355,000
- 3
- BD
- 3
- BA
- 1,810
- SqFt






Listing courtesy of MATHERS REALTY.COM. susancmathers@gmail.com
Sold listing courtesy of Allen Tate Huntersville
- Sold Price
- $355,000
- List Price
- $360,000
- MLS#
- 4070309
- Status
- CLOSED
- Days on Market
- 67
- Property Type
- Residential
- Architectural Style
- Traditional
- Year Built
- 1991
- Closing Date
- Dec 01, 2023
- Bedrooms
- 3
- Bathrooms
- 3
- Full Baths
- 2
- Half Baths
- 1
- Lot Size
- 14,374
- Lot Size Area
- 0.33
- Living Area
- 1,810
- Sq Ft Total
- 1810
- County
- Mecklenburg
- Subdivision
- Callaway Plantation
- Special Conditions
- None
- Waterfront Features
- None
Property Description
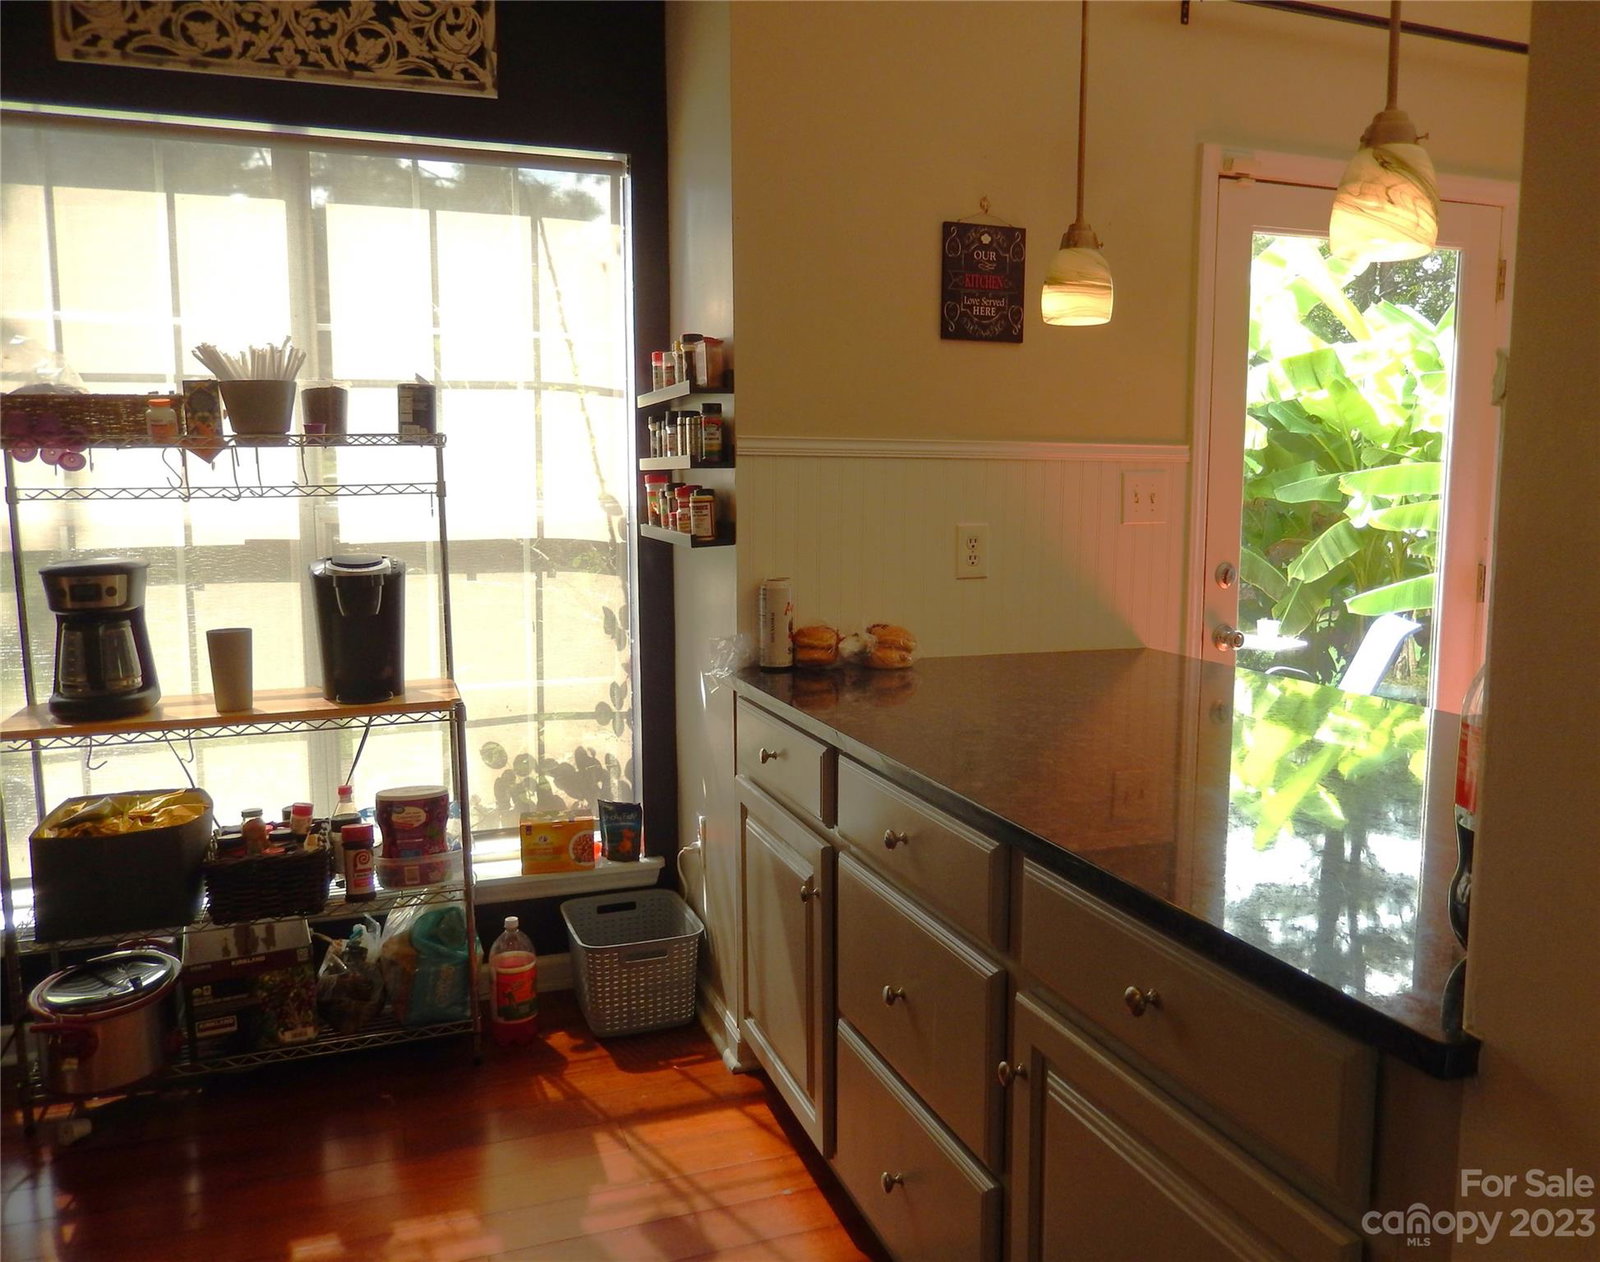
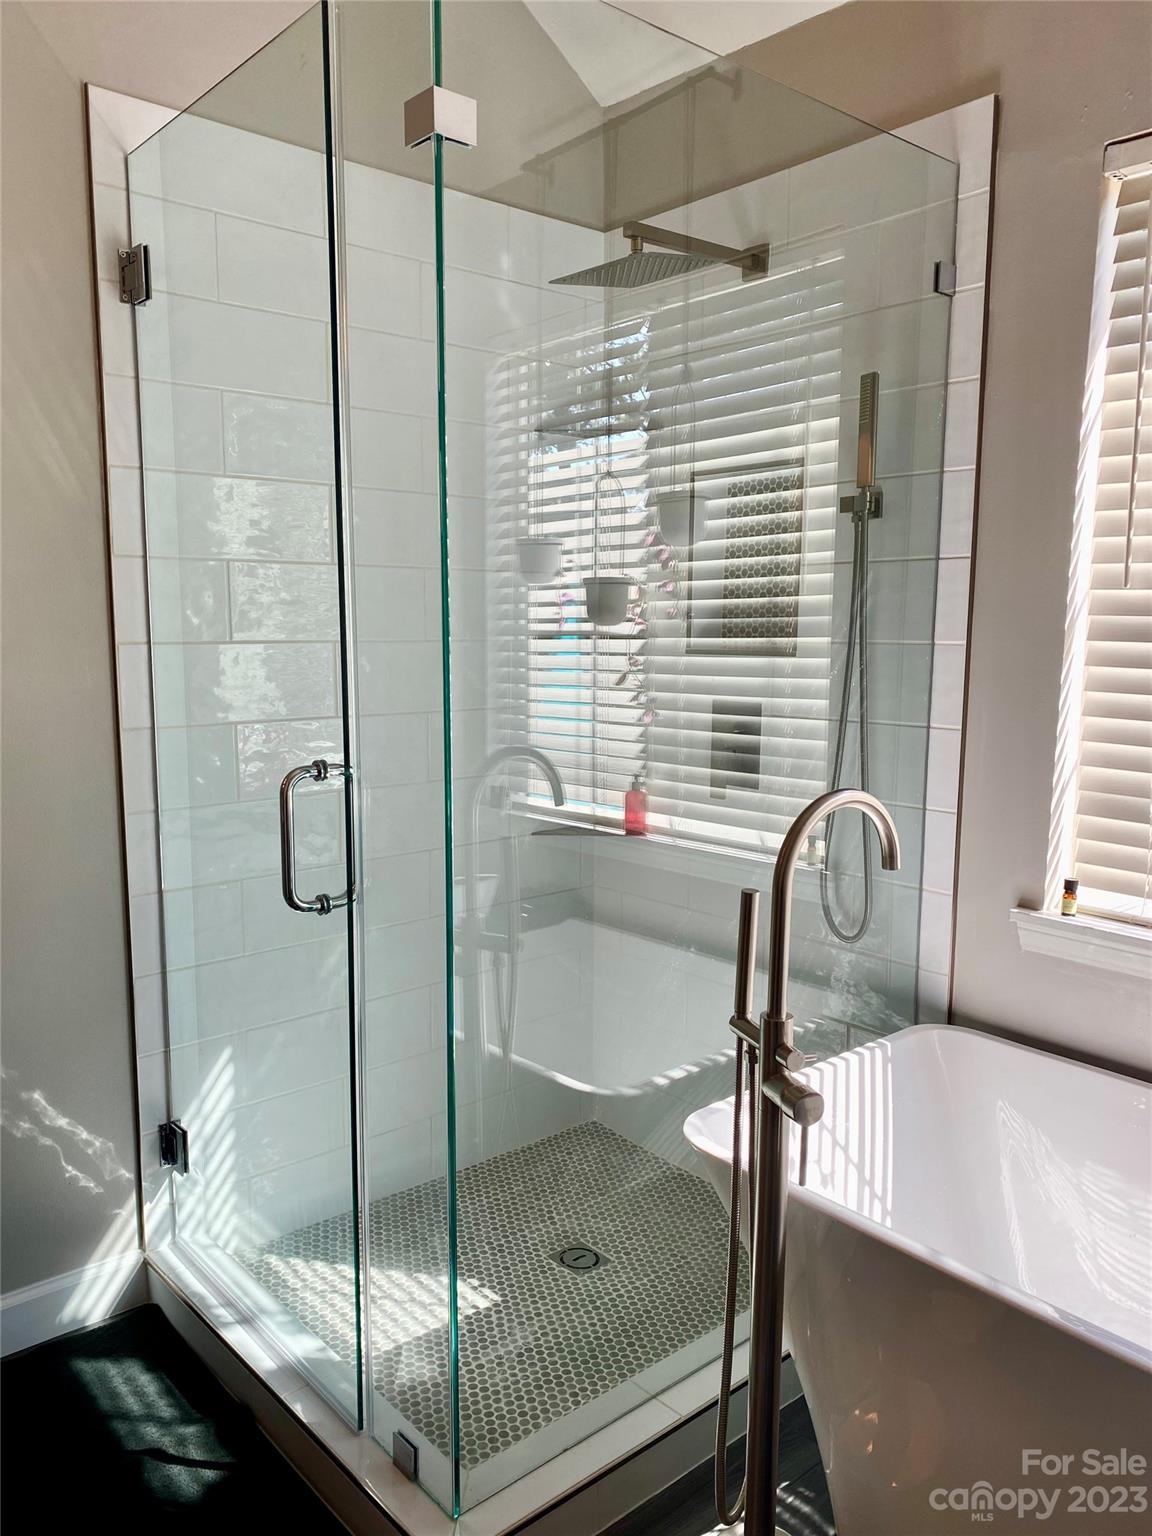
Cul-de-sac location in Callaway Plantation! This 3 bedroom, 2.5 bath home with 2-car garage features an open floorplan with vaulted ceilings and gorgeous laminate flooring throughout the downstairs. The kitchen was remodeled in 2021 with granite countertops and subway tile backsplash. A breakfast bar with pendant lighting leads into the large family room with wood-burning fireplace. A laundry closet (washer/dryer included!) and beautifully appointed half bath complete the main level. Upstairs, you'll find a large primary bedroom with a recently remodeled full bath with dual sinks and granite countertop and updated lighting. The tiled walk-in shower and elegant free-standing soaking tub make for the perfect retreat. The two large secondary bedrooms share a hall bath. An oversized patio out back overlooks the large fenced back yard with full grown trees. Truly the perfect package. NOTE: Property is currently tenant-occupied. Lease is up 11/1/23. Ask your agent for details.
Additional Information
- Hoa Fee
- $350
- Hoa Fee Paid
- Annually
- Fireplace
- Yes
- Interior Features
- Attic Stairs Pulldown, Breakfast Bar, Cathedral Ceiling(s), Entrance Foyer, Open Floorplan, Pantry, Vaulted Ceiling(s), Walk-In Closet(s)
- Floor Coverings
- Carpet, Laminate, Tile
- Equipment
- Dishwasher, Disposal, Dryer, Electric Range, Gas Water Heater, Oven, Refrigerator, Washer/Dryer
- Foundation
- Slab
- Main Level Rooms
- Living Room, Kitchen, Bathroom-Half, Dining Area, Family Room
- Laundry Location
- Electric Dryer Hookup, Laundry Closet, Main Level
- Heating
- Forced Air, Natural Gas
- Water
- City
- Sewer
- Public Sewer
- Exterior Construction
- Hardboard Siding
- Roof
- Composition
- Parking
- Driveway, Attached Garage, Garage Door Opener, Garage Faces Front
- Driveway
- Concrete, Paved
- Lot Description
- Cul-De-Sac, Wooded
- Elementary School
- Piney Grove
- Middle School
- Mint Hill
- High School
- Butler
- Zoning
- R9CD
- Total Property HLA
- 1810
Mortgage Calculator
“ Based on information submitted to the MLS GRID as of . All data is obtained from various sources and may not have been verified by broker or MLS GRID. Supplied Open House Information is subject to change without notice. All information should be independently reviewed and verified for accuracy. Some IDX listings have been excluded from this website. Properties may or may not be listed by the office/agent presenting the information © 2026 Canopy MLS as distributed by MLS GRID”

Last Updated: