Share this with your friends


+17045766234
Ivester Jackson Christie's
519 Nellie John Drive, Clyde, NC 28721
- $489,000
- 3
- BD
- 3
- BA
- 2,323
- SqFt


Listing courtesy of Allen Tate/Beverly-Hanks Waynesville. michelle@beverly-hanks.com
Sold listing courtesy of Keller Williams Professionals
- Sold Price
- $489,000
- List Price
- $489,000
- MLS#
- 4069974
- Status
- CLOSED
- Days on Market
- 39
- Property Type
- Residential
- Year Built
- 1979
- Closing Date
- Oct 24, 2023
- Bedrooms
- 3
- Bathrooms
- 3
- Full Baths
- 3
- Lot Size
- 35,719
- Lot Size Area
- 0.8200000000000001
- Living Area
- 2,323
- Sq Ft Total
- 2323
- County
- Haywood
- Subdivision
- Dogwood Acres
- Special Conditions
- None
- Dom
- Yes
Property Description
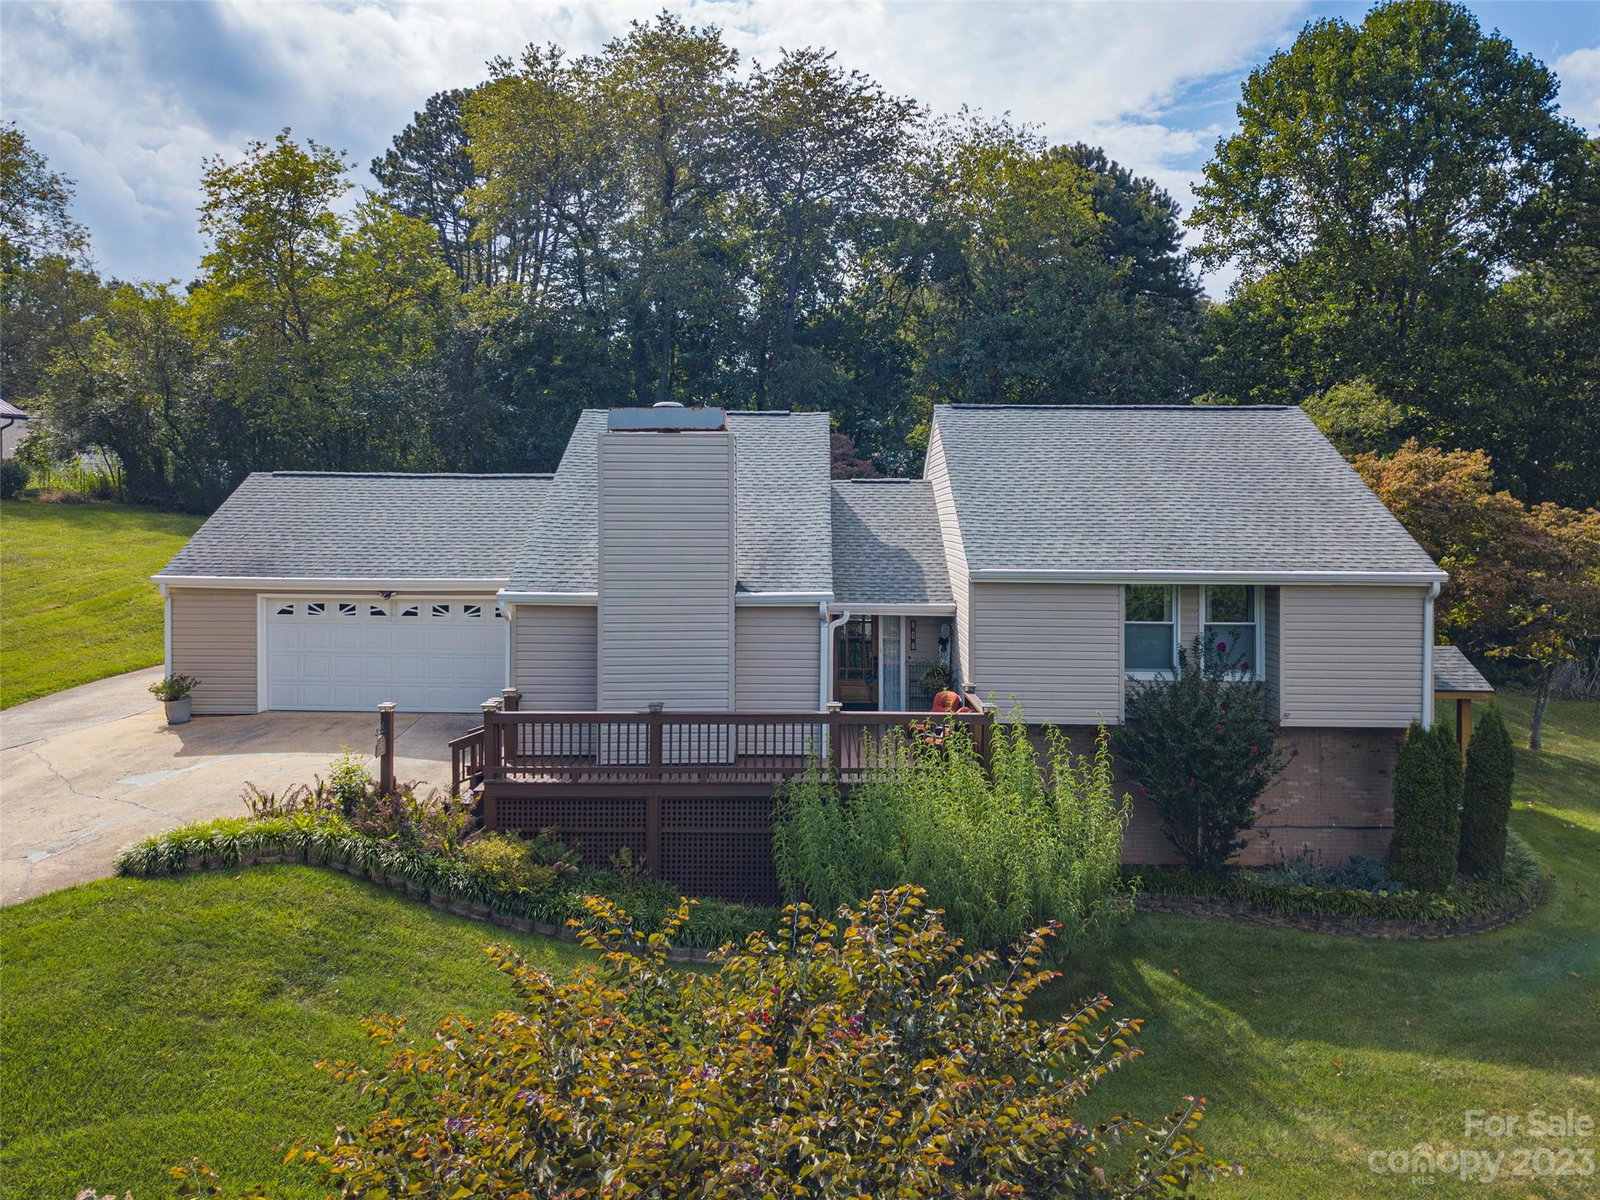
Ready to move in? Surrounded by lovely barns and pastures in the established neighborhood of Dogwood Acres this renovated split level house is waiting for you. The newly installed engineered wood flooring, neutral walls, modern interior doors, and updated kitchen welcome you. The floor plan is great for entertaining. Renovated 10 year ago, the kitchen is finished with rich wood cabinets, silestone counter tops, stainless steel appliances, a baking island and breakfast bar. The vaulted ceiling, long windows and gas log fireplace with brick surround enhance the living room. Up just three stairs you will find the primary suite finished with a West Shore Homes walk in shower and a walk in closet and two guest bedrooms that share a hall bath. Downstairs you will find a hobby/storage room and cozy den with third bath that lead outside to the side yard & cedar portico. Your fur friends will love the spacious fenced backyard. You are just a quick 20-25 min drive to Asheville.
Additional Information
- Hoa Fee
- $250
- Hoa Fee Paid
- Annually
- Fireplace
- Yes
- Interior Features
- Attic Stairs Pulldown, Breakfast Bar, Entrance Foyer, Kitchen Island, Walk-In Closet(s)
- Floor Coverings
- Laminate, Tile, Other - See Remarks
- Equipment
- Dishwasher, Gas Oven, Gas Range, Microwave, Refrigerator
- Foundation
- Permanent
- Main Level Rooms
- Living Room, Kitchen, Dining Area
- Laundry Location
- Electric Dryer Hookup, In Garage, Washer Hookup
- Heating
- Heat Pump, Propane, Other - See Remarks
- Water
- City
- Sewer
- Septic Installed
- Exterior Construction
- Vinyl
- Roof
- Shingle
- Parking
- Driveway, Attached Garage
- Driveway
- Concrete, Paved
- Lot Description
- Level, Rolling Slope, Views
- Elementary School
- Clyde
- Middle School
- Canton
- High School
- Pisgah
- Total Property HLA
- 2323
Mortgage Calculator
“ Based on information submitted to the MLS GRID as of . All data is obtained from various sources and may not have been verified by broker or MLS GRID. Supplied Open House Information is subject to change without notice. All information should be independently reviewed and verified for accuracy. Some IDX listings have been excluded from this website. Properties may or may not be listed by the office/agent presenting the information © 2026 Canopy MLS as distributed by MLS GRID”

Last Updated: