5809 Waverly Lynn Lane, Charlotte, NC 28269
- $362,000
- 3
- BD
- 3
- BA
- 1,551
- SqFt




Listing courtesy of Costello Real Estate and Investments LLC. nadia@costellorei.com
Sold listing courtesy of Sweet Home Carolina Realty LLC
- Sold Price
- $362,000
- List Price
- $365,000
- MLS#
- 4069855
- Status
- CLOSED
- Days on Market
- 70
- Property Type
- Residential
- Architectural Style
- Traditional
- Year Built
- 1999
- Closing Date
- Dec 07, 2023
- Bedrooms
- 3
- Bathrooms
- 3
- Full Baths
- 2
- Half Baths
- 1
- Lot Size
- 5,662
- Lot Size Area
- 0.13
- Living Area
- 1,551
- Sq Ft Total
- 1551
- County
- Mecklenburg
- Subdivision
- Prosperity
- Special Conditions
- None
- Waterfront Features
- None
Property Description
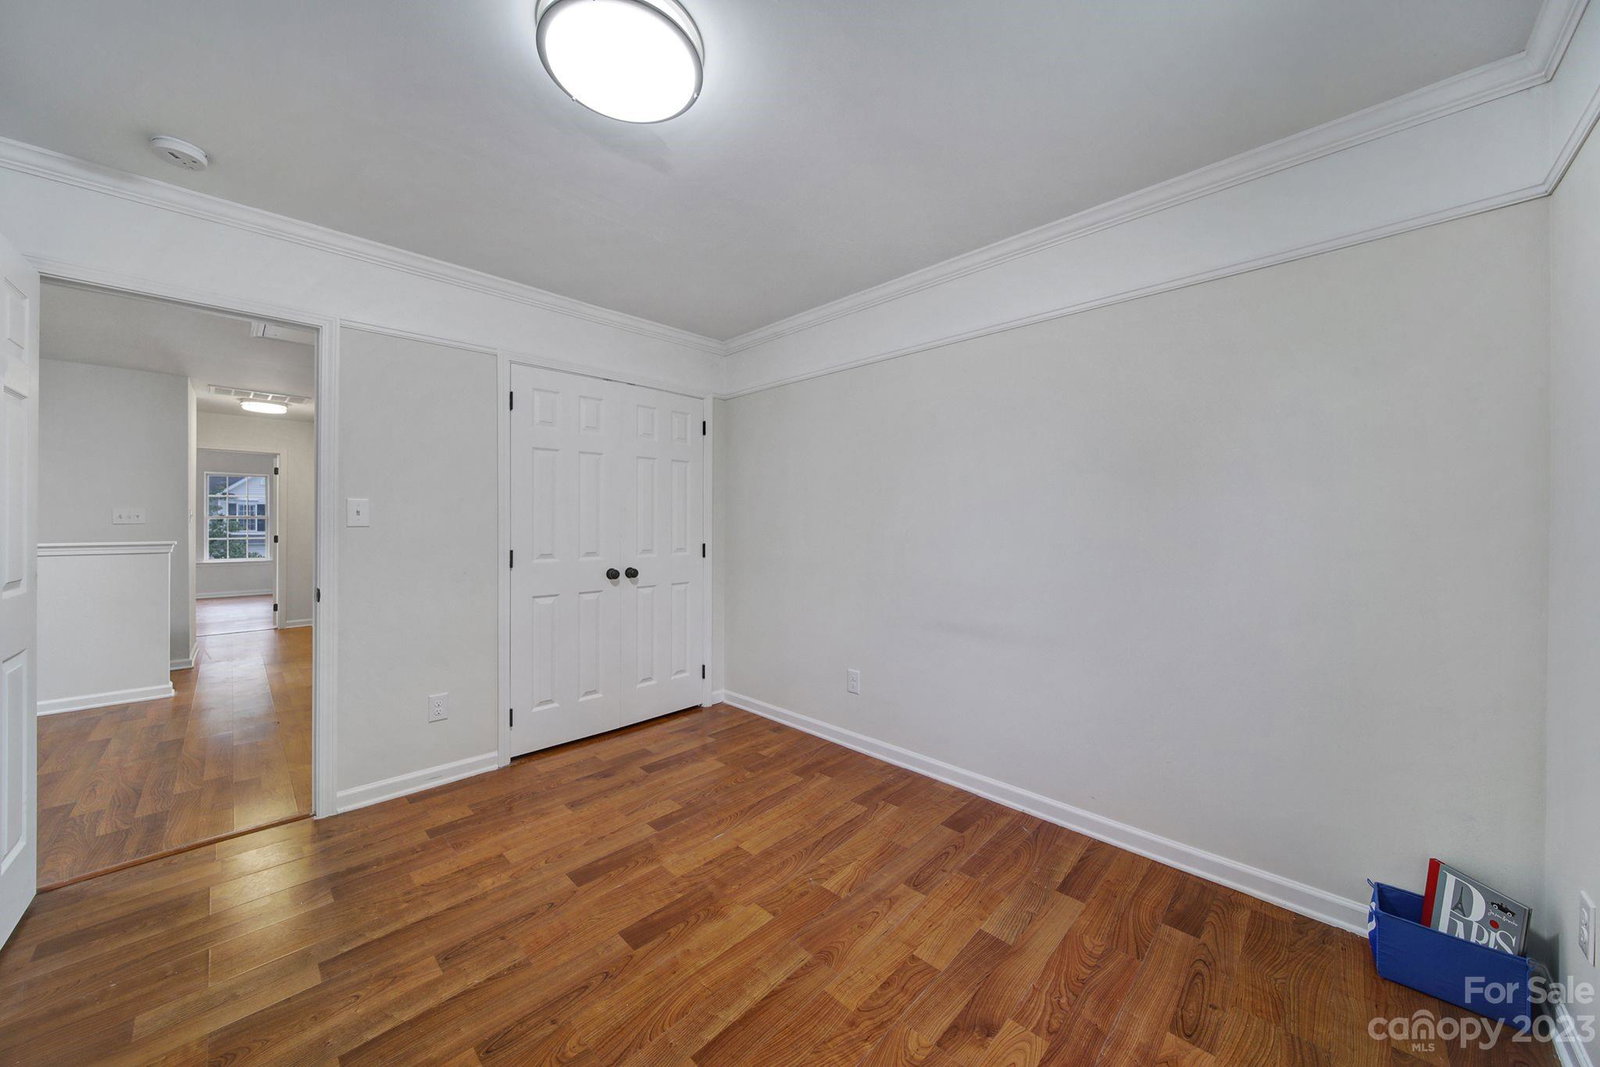
Look no further than this pristine 3-bedroom, 2.5-bathroom home located in the Prosperity Community. You'll love this floor plan w/ beautiful LVP floors throughout. Fresh paint, new 2023 granite countertops & stunning backsplash. Discover a bright & open interior w/ plenty of natural light & a neutral color palette. Relax in your cozy living room w/a gas fireplace. Upstairs you will enjoy the large primary bedroom w/ vaulted ceiling & a spacious walk-in closet. Upstairs you will also find two additional bedrooms with ample closet space & loft area perfect for a flex space of your choosing i.e home office. The main living area and kitchen flow into the backyard to making entertaining a breeze. The privacy of your fully fenced backyard will provide you endless hours of relaxation. just minutes from I-485 & area shopping. Fabulous location w/ quick access to anywhere in the Charlotte area. Less than a mile to Publix, Starbucks, Harris Teeter, Chick-fil-a & more.
Additional Information
- Hoa Fee
- $130
- Hoa Fee Paid
- Quarterly
- Fireplace
- Yes
- Interior Features
- Open Floorplan, Pantry, Vaulted Ceiling(s)
- Equipment
- Dishwasher, Dryer, Electric Cooktop, Electric Water Heater, Microwave, Refrigerator, Washer
- Foundation
- Slab
- Main Level Rooms
- Kitchen, Dining Room, Family Room
- Laundry Location
- Electric Dryer Hookup
- Heating
- Central
- Water
- City
- Sewer
- Public Sewer
- Exterior Construction
- Aluminum, Vinyl
- Roof
- Shingle
- Parking
- Attached Garage
- Driveway
- Concrete, Paved
- Lot Description
- Cleared, Level
- Elementary School
- Parkside
- Middle School
- Ridge Road
- High School
- Mallard Creek
- Zoning
- R5CD
- Total Property HLA
- 1551
Mortgage Calculator
“ Based on information submitted to the MLS GRID as of . All data is obtained from various sources and may not have been verified by broker or MLS GRID. Supplied Open House Information is subject to change without notice. All information should be independently reviewed and verified for accuracy. Some IDX listings have been excluded from this website. Properties may or may not be listed by the office/agent presenting the information © 2026 Canopy MLS as distributed by MLS GRID”

Last Updated: