5148 Providence Retreat Lane, Charlotte, NC 28270
- $1,300,000
- 4
- BD
- 4
- BA
- 3,880
- SqFt




Listing courtesy of C-A-RE Realty. betsysoldit@gmail.com
Sold listing courtesy of Tech Realty LLC
- Sold Price
- $1,300,000
- List Price
- $1,290,000
- MLS#
- 4069644
- Status
- CLOSED
- Days on Market
- 90
- Property Type
- Residential
- Architectural Style
- Transitional
- Year Built
- 2016
- Closing Date
- Dec 28, 2023
- Bedrooms
- 4
- Bathrooms
- 4
- Full Baths
- 3
- Half Baths
- 1
- Lot Size
- 9,583
- Lot Size Area
- 0.22
- Living Area
- 3,880
- Sq Ft Total
- 3880
- County
- Mecklenburg
- Subdivision
- Providence Retreat
- Special Conditions
- None
Property Description
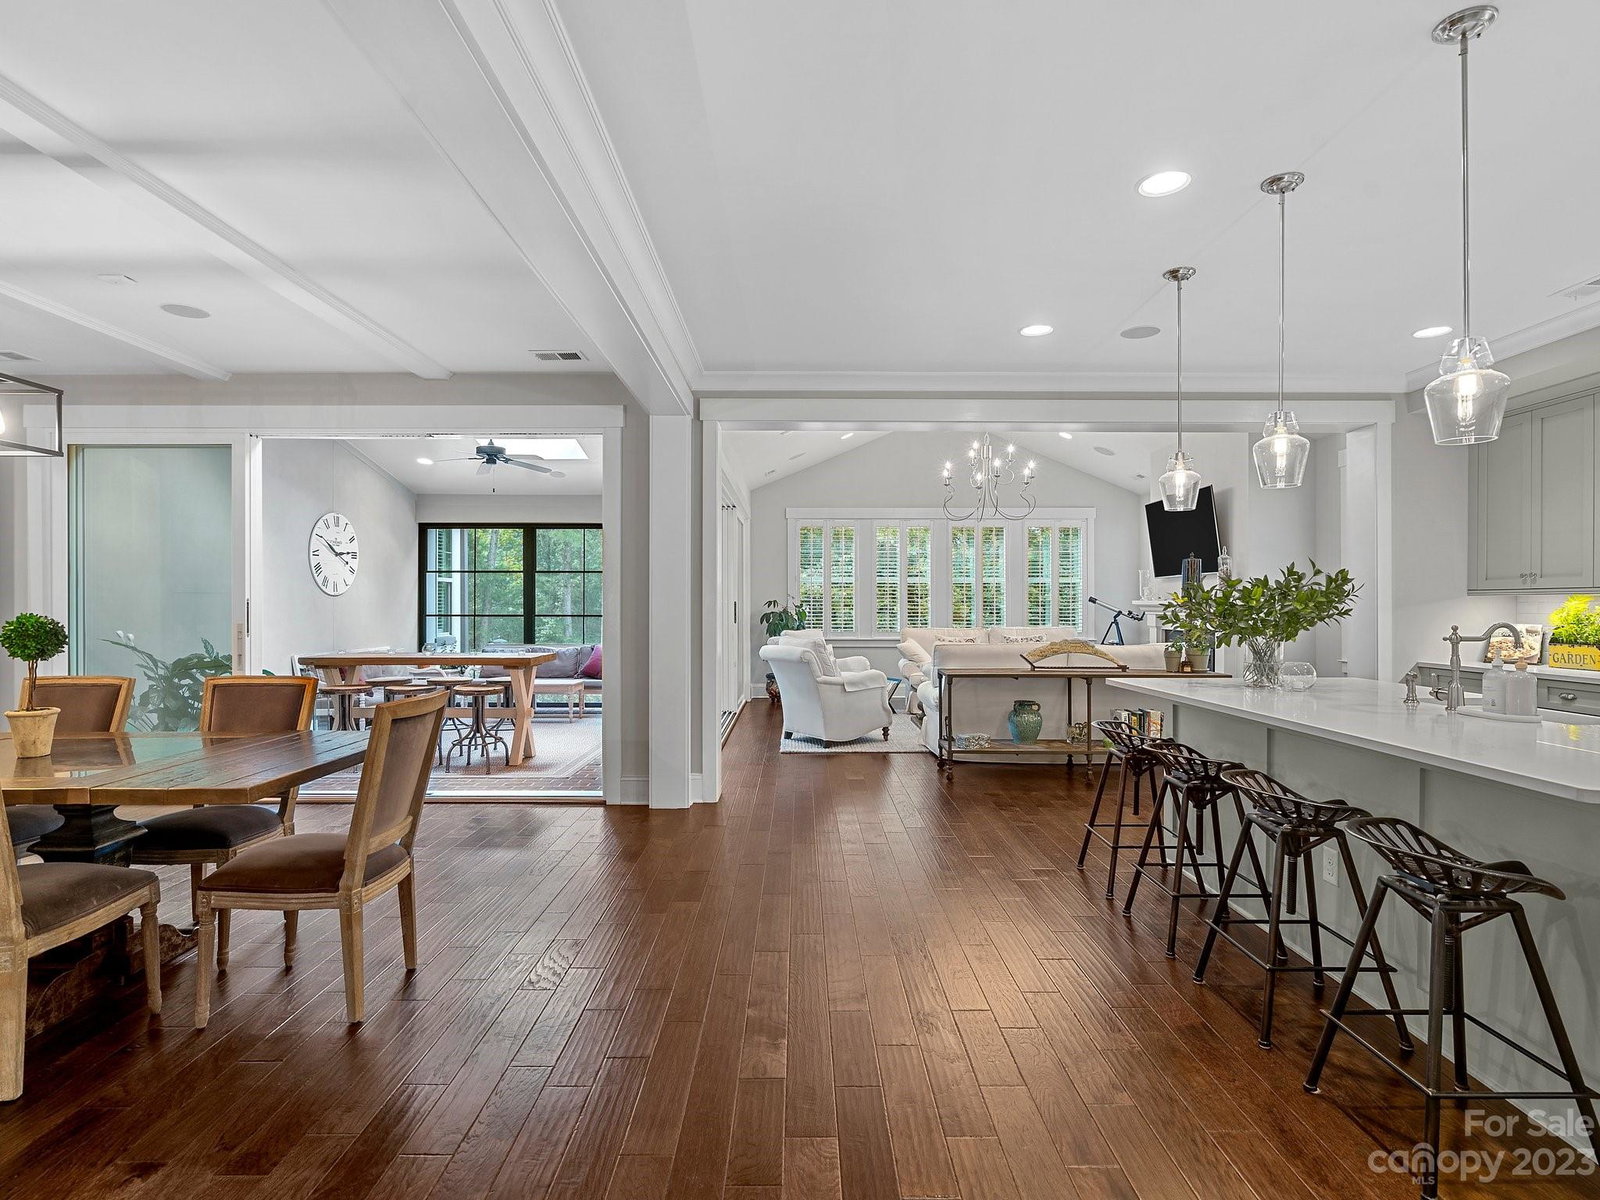
Classic luxury & impeccable design await!Gleaming hardwoods,decorative moldings,ceiling/wall details,natural light,outdoor views upon entry provide unparalleled living space,exceptionally well maintained cul-de-sac home.Easy stackable slider doors enlarge the open plan to showcase a covered living area w/ EZ Breeze Enclosure creating an all season room.Outside paver patio surrounded by professional landscaping provide privacy galore in this backyard oasis.A spacious office upon entry and a home management area by kitchen add to the smart floor plan.Many areas wired w/speakers for sonos/stereo.Enlarged dining room adjoin chef's kitchen w/Caesarstone counters,2 convection ovens,s/s appliances.Generous sized primary suite on the main features bump out windowed sitting area,new carpet;delights with spa like shower,closet w/custom shelving.Upstairs features large den,3 bedrooms w/walk in closets,roomy walk in storage.Whole house GENERATOR.Rachio Irrigation system.ENERGY STAR certified home.
Additional Information
- Hoa Fee
- $850
- Hoa Fee Paid
- Semi-Annually
- Community Features
- Picnic Area, Playground, Recreation Area, Sidewalks, Street Lights
- Fireplace
- Yes
- Interior Features
- Attic Stairs Pulldown, Attic Walk In, Built-in Features, Drop Zone, Entrance Foyer, Kitchen Island, Open Floorplan, Walk-In Closet(s), Walk-In Pantry
- Floor Coverings
- Carpet, Tile, Wood
- Equipment
- Bar Fridge, Convection Oven, Dishwasher, Electric Oven, Filtration System, Gas Cooktop, Gas Water Heater, Microwave, Refrigerator, Self Cleaning Oven, Wall Oven
- Foundation
- Slab
- Main Level Rooms
- Primary Bedroom, Bathroom-Full, Bathroom-Half, Kitchen, Dining Room, Great Room, Laundry, Office, Mud
- Laundry Location
- Electric Dryer Hookup, Laundry Room, Main Level, Multiple Locations, Other - See Remarks
- Heating
- Central, ENERGY STAR Qualified Equipment, Floor Furnace, Heat Pump, Natural Gas
- Water
- City
- Sewer
- Public Sewer
- Exterior Features
- In-Ground Irrigation
- Exterior Construction
- Hard Stucco, Stone
- Roof
- Shingle
- Parking
- Driveway, Attached Garage, Garage Door Opener, Garage Shop, Keypad Entry
- Driveway
- Cobblestone, Paved
- Lot Description
- Cul-De-Sac, Private
- Elementary School
- Providence Spring
- Middle School
- Crestdale
- High School
- Providence
- Builder Name
- Classica Homes
- Total Property HLA
- 3880
- Master on Main Level
- Yes
Mortgage Calculator
“ Based on information submitted to the MLS GRID as of . All data is obtained from various sources and may not have been verified by broker or MLS GRID. Supplied Open House Information is subject to change without notice. All information should be independently reviewed and verified for accuracy. Some IDX listings have been excluded from this website. Properties may or may not be listed by the office/agent presenting the information © 2026 Canopy MLS as distributed by MLS GRID”

Last Updated: