106 Cabin Creek Drive, Hudson, NC 28638
- $310,000
- 3
- BD
- 3
- BA
- 1,505
- SqFt


Listing courtesy of Coldwell Banker Newton RE. kevincastrorealestate@gmail.com
Sold listing courtesy of Bridges Real Estate, LLC
- Sold Price
- $310,000
- List Price
- $310,000
- MLS#
- 4069259
- Status
- CLOSED
- Days on Market
- 175
- Property Type
- Residential
- Architectural Style
- Ranch
- Year Built
- 2014
- Closing Date
- Mar 06, 2024
- Bedrooms
- 3
- Bathrooms
- 3
- Full Baths
- 3
- Lot Size
- 13,503
- Lot Size Area
- 0.31
- Living Area
- 1,505
- Sq Ft Total
- 1505
- County
- Caldwell
- Subdivision
- Deer Creek
- Special Conditions
- None
Property Description
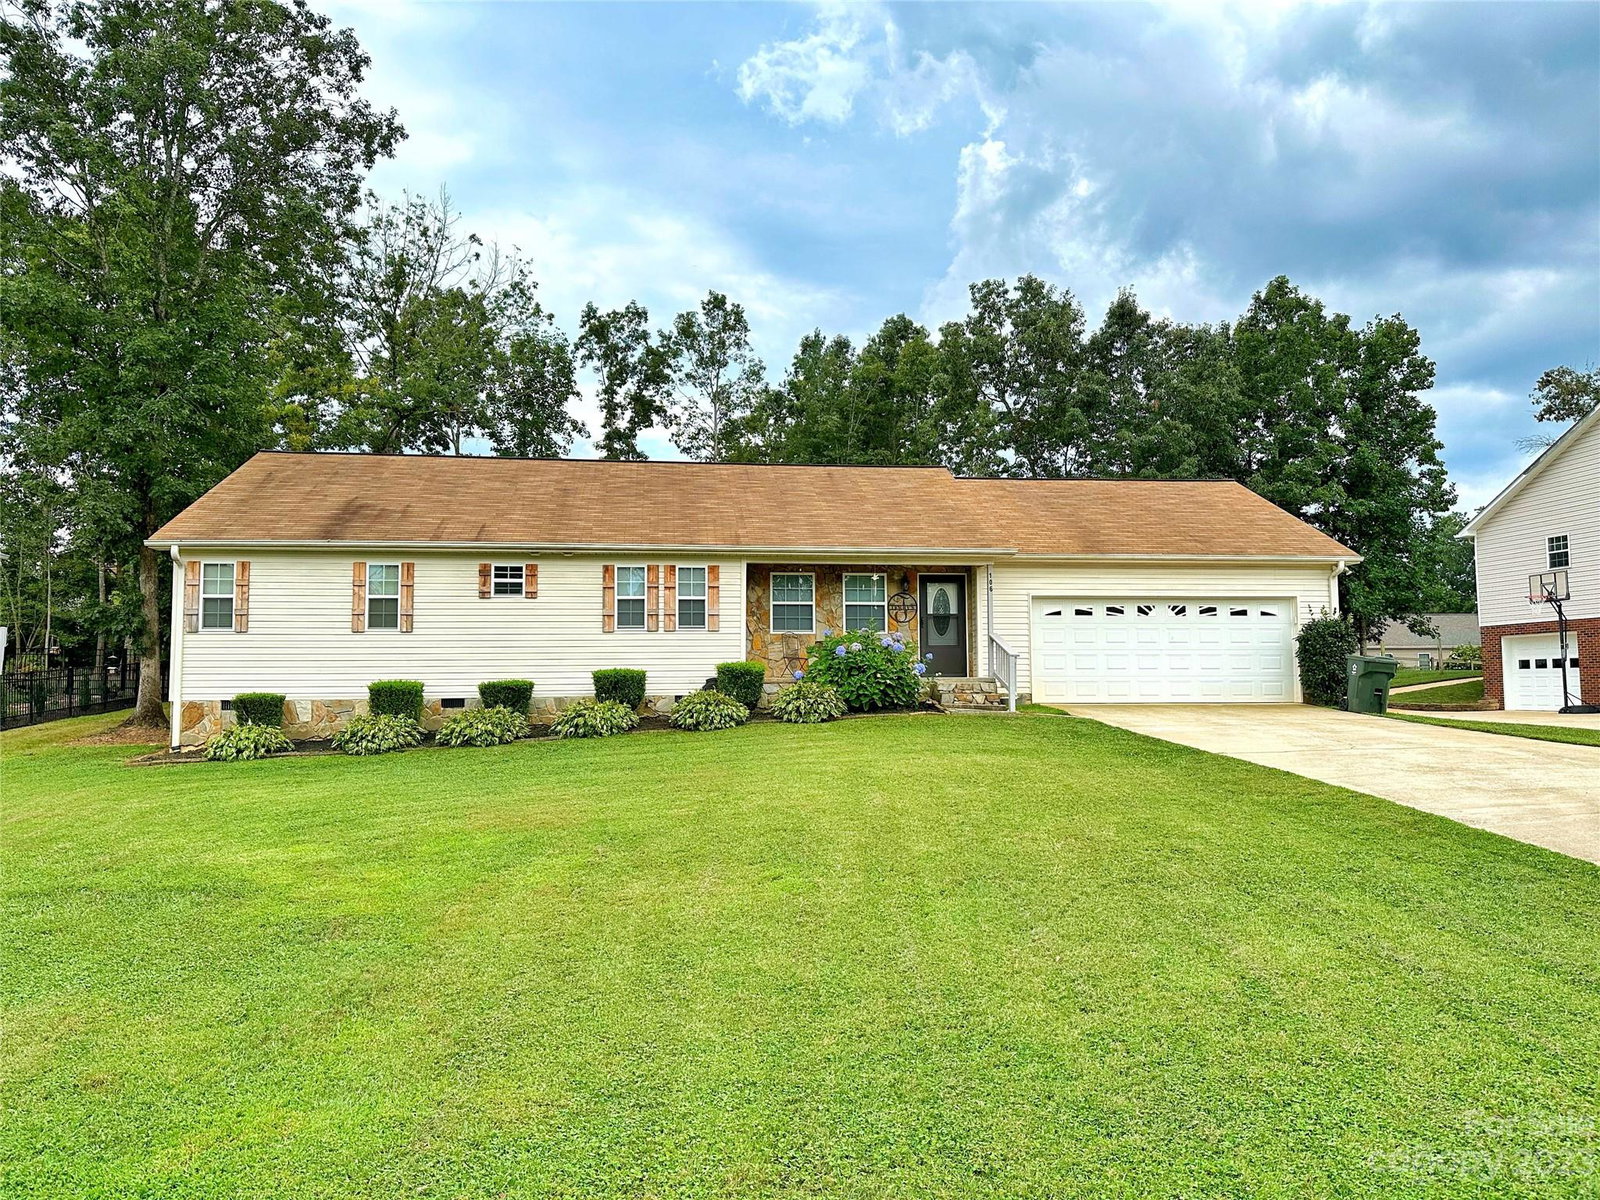
This charming ranch style home is located in the beautiful Deer Creek subdivision, in a desirable neighborhood setting. The home features 3 large bedrooms and 3 large bathrooms that offer an abundance of space. Gorgeous new luxury vinyl plank flooring (installed in May of 2023) flows through the entire home. Black Onyx LVP flooring is featured in the Kitchen, Dining Room, and Bathrooms, and Tudor Oak through the rest of the home. Tasteful and modern new interior paint highlights the living space in the home. The open concept kitchen/dining room layout is perfect for gatherings or entertaining with convenient access to the backyard deck. The backyard is fully enclosed by a 6ft stained privacy fence for added privacy. A large 2 car garage will suit your parking needs and offers a massive convenience. Schedule your showing today, and come see this beautiful home in person!
Additional Information
- Floor Coverings
- Vinyl
- Equipment
- Dishwasher, Electric Range, Refrigerator
- Foundation
- Crawl Space
- Main Level Rooms
- Primary Bedroom, Bedroom(s), Bedroom(s), Bathroom-Full, Bathroom-Full, Bathroom-Full
- Laundry Location
- In Garage
- Heating
- Heat Pump
- Water
- City
- Sewer
- Public Sewer
- Exterior Construction
- Vinyl
- Roof
- Shingle
- Parking
- Driveway, Attached Garage
- Driveway
- Concrete, Paved
- Lot Description
- Level
- Elementary School
- Hudson
- Middle School
- Hudson
- High School
- South Caldwell
- Zoning
- R-12
- Total Property HLA
- 1505
- Master on Main Level
- Yes
Mortgage Calculator
“ Based on information submitted to the MLS GRID as of . All data is obtained from various sources and may not have been verified by broker or MLS GRID. Supplied Open House Information is subject to change without notice. All information should be independently reviewed and verified for accuracy. Some IDX listings have been excluded from this website. Properties may or may not be listed by the office/agent presenting the information © 2026 Canopy MLS as distributed by MLS GRID”

Last Updated: