8138 Mattingridge Drive, Charlotte, NC 28270
- $366,000
- 3
- BD
- 2
- BA
- 1,390
- SqFt




Listing courtesy of Jen Diaz Realty. jdiazrealty@gmail.com
Sold listing courtesy of Robyns Nest Realty
- Sold Price
- $366,000
- List Price
- $375,000
- MLS#
- 4068565
- Status
- CLOSED
- Days on Market
- 120
- Property Type
- Residential
- Year Built
- 1982
- Closing Date
- Jan 11, 2024
- Bedrooms
- 3
- Bathrooms
- 2
- Full Baths
- 2
- Lot Size
- 12,196
- Lot Size Area
- 0.28
- Living Area
- 1,390
- Sq Ft Total
- 1390
- County
- Mecklenburg
- Subdivision
- High Timbers
- Special Conditions
- None
Property Description
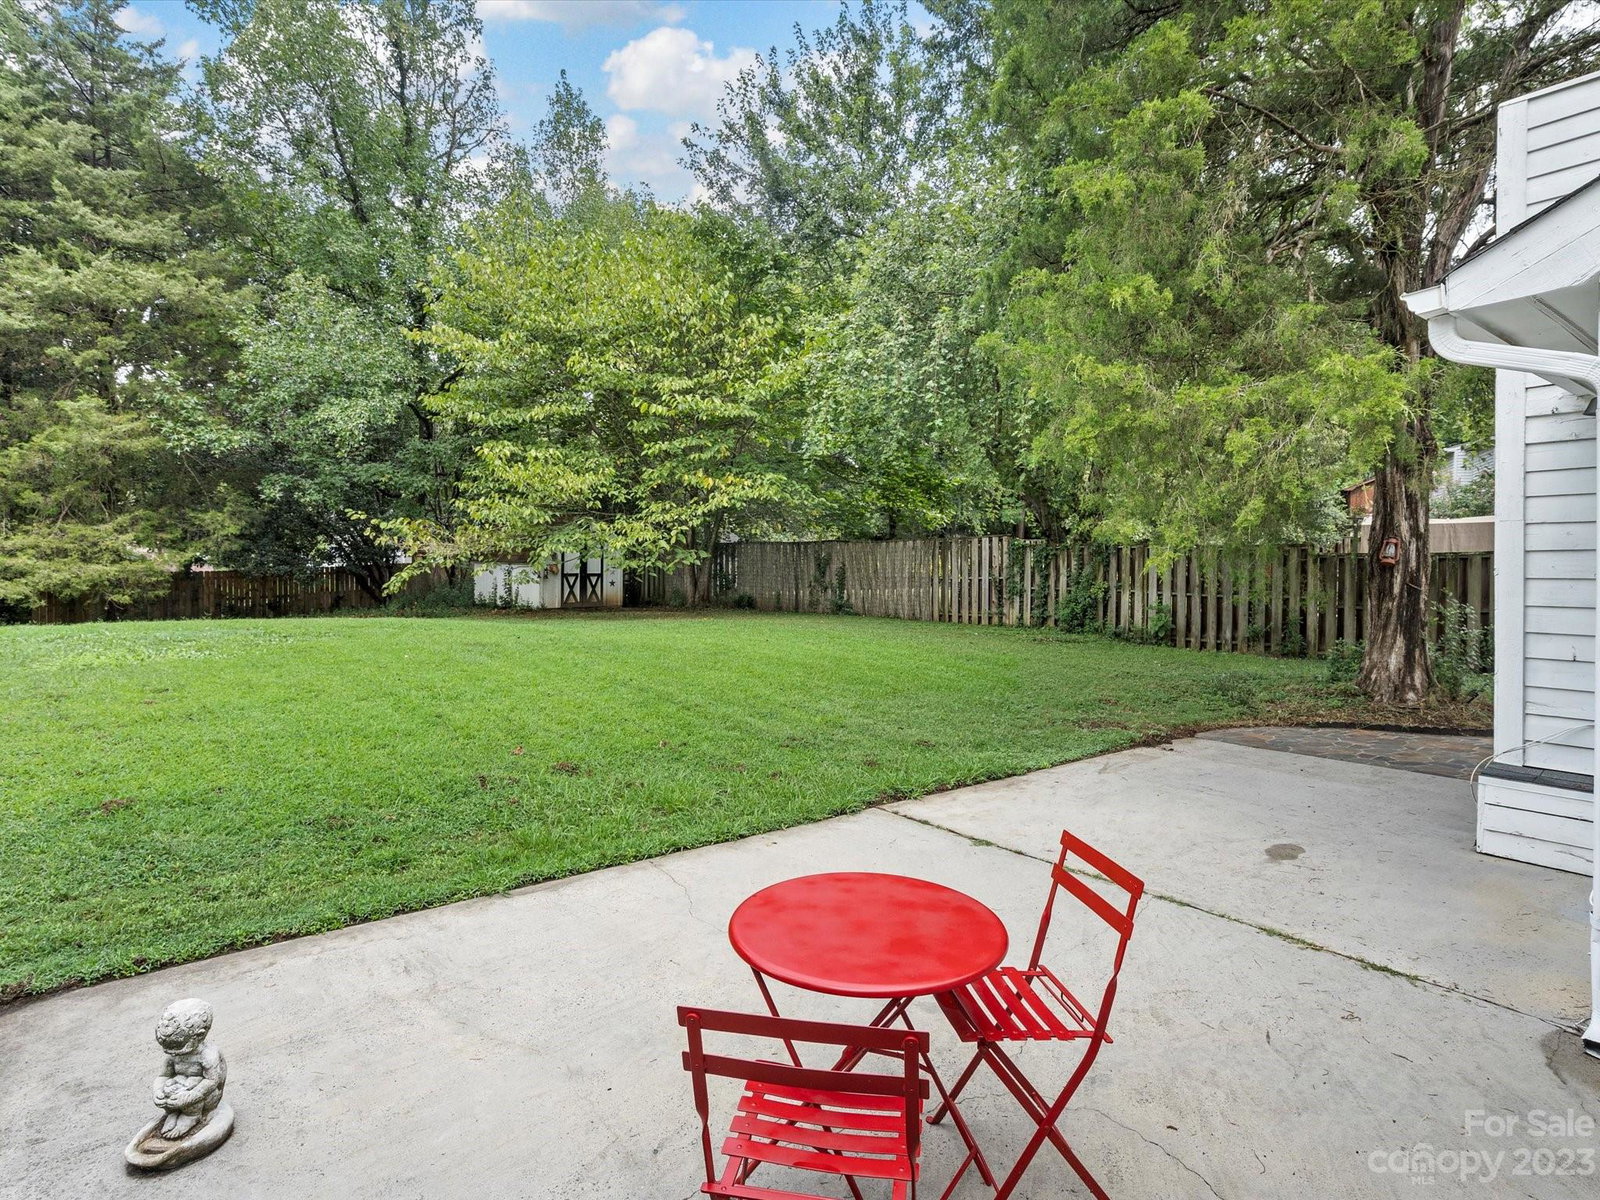
You can't beat this gem in much desired South Charlotte.The clean lines,modest updates and brightness of the natural light are inviting as you enter this charming 3bd/2ba open floorplan home.Kitchen offers classic subway tile backsplash,granite countertops and tile flooring,open to dining area that shares open flow to the great room, fireplace and french doors to the back patio.Primary bedroom offers ample light with a hummingbird who likes to visit just outside the window.Primary bathroom has been updated as well with beautiful tile work and fixtures. There's a simplistic elegance about this home that proves to be inviting.No HOA! Inside the major perimeter of I-485,this welcoming home is conveniently located 3 mi from historic downtown Matthews,6 miles from Southpark dining and shopping,9 mi.from uptown Charlotte.It is also 1 mile from the greenway,where one can walk,jog,bike, rollerblade,or bring your dog to the dogpark.
Additional Information
- Floor Coverings
- Carpet, Tile, Vinyl
- Equipment
- Dishwasher, Disposal, Electric Oven, Electric Range, Gas Water Heater, Washer/Dryer
- Foundation
- Slab
- Main Level Rooms
- Primary Bedroom, Bedroom(s), Bedroom(s), Bathroom-Full, Bathroom-Full, Great Room, Kitchen, Dining Area, Laundry
- Laundry Location
- Electric Dryer Hookup, In Hall
- Heating
- Heat Pump
- Water
- City
- Sewer
- Public Sewer
- Exterior Construction
- Wood
- Roof
- Shingle
- Parking
- Driveway
- Driveway
- Concrete
- Elementary School
- Unspecified
- Middle School
- Unspecified
- High School
- Unspecified
- Total Property HLA
- 1390
- Master on Main Level
- Yes
Mortgage Calculator
“ Based on information submitted to the MLS GRID as of . All data is obtained from various sources and may not have been verified by broker or MLS GRID. Supplied Open House Information is subject to change without notice. All information should be independently reviewed and verified for accuracy. Some IDX listings have been excluded from this website. Properties may or may not be listed by the office/agent presenting the information © 2026 Canopy MLS as distributed by MLS GRID”

Last Updated: