15215 Holly Trail Lane, Davidson, NC 28036
- $5,175,000
- 5
- BD
- 8
- BA
- 9,203
- SqFt




Listing courtesy of RE/MAX EXECUTIVE. 704-737-3404
Sold listing courtesy of Corcoran HM Properties
- Sold Price
- $5,175,000
- List Price
- $5,450,000
- MLS#
- 4068555
- Status
- CLOSED
- Days on Market
- 57
- Property Type
- Residential
- Year Built
- 2013
- Closing Date
- Dec 01, 2023
- Bedrooms
- 5
- Bathrooms
- 8
- Full Baths
- 6
- Half Baths
- 2
- Lot Size
- 134,164
- Lot Size Area
- 3.08
- Living Area
- 9,203
- Sq Ft Total
- 9203
- County
- Mecklenburg
- Subdivision
- Homestead
- Special Conditions
- None
Property Description
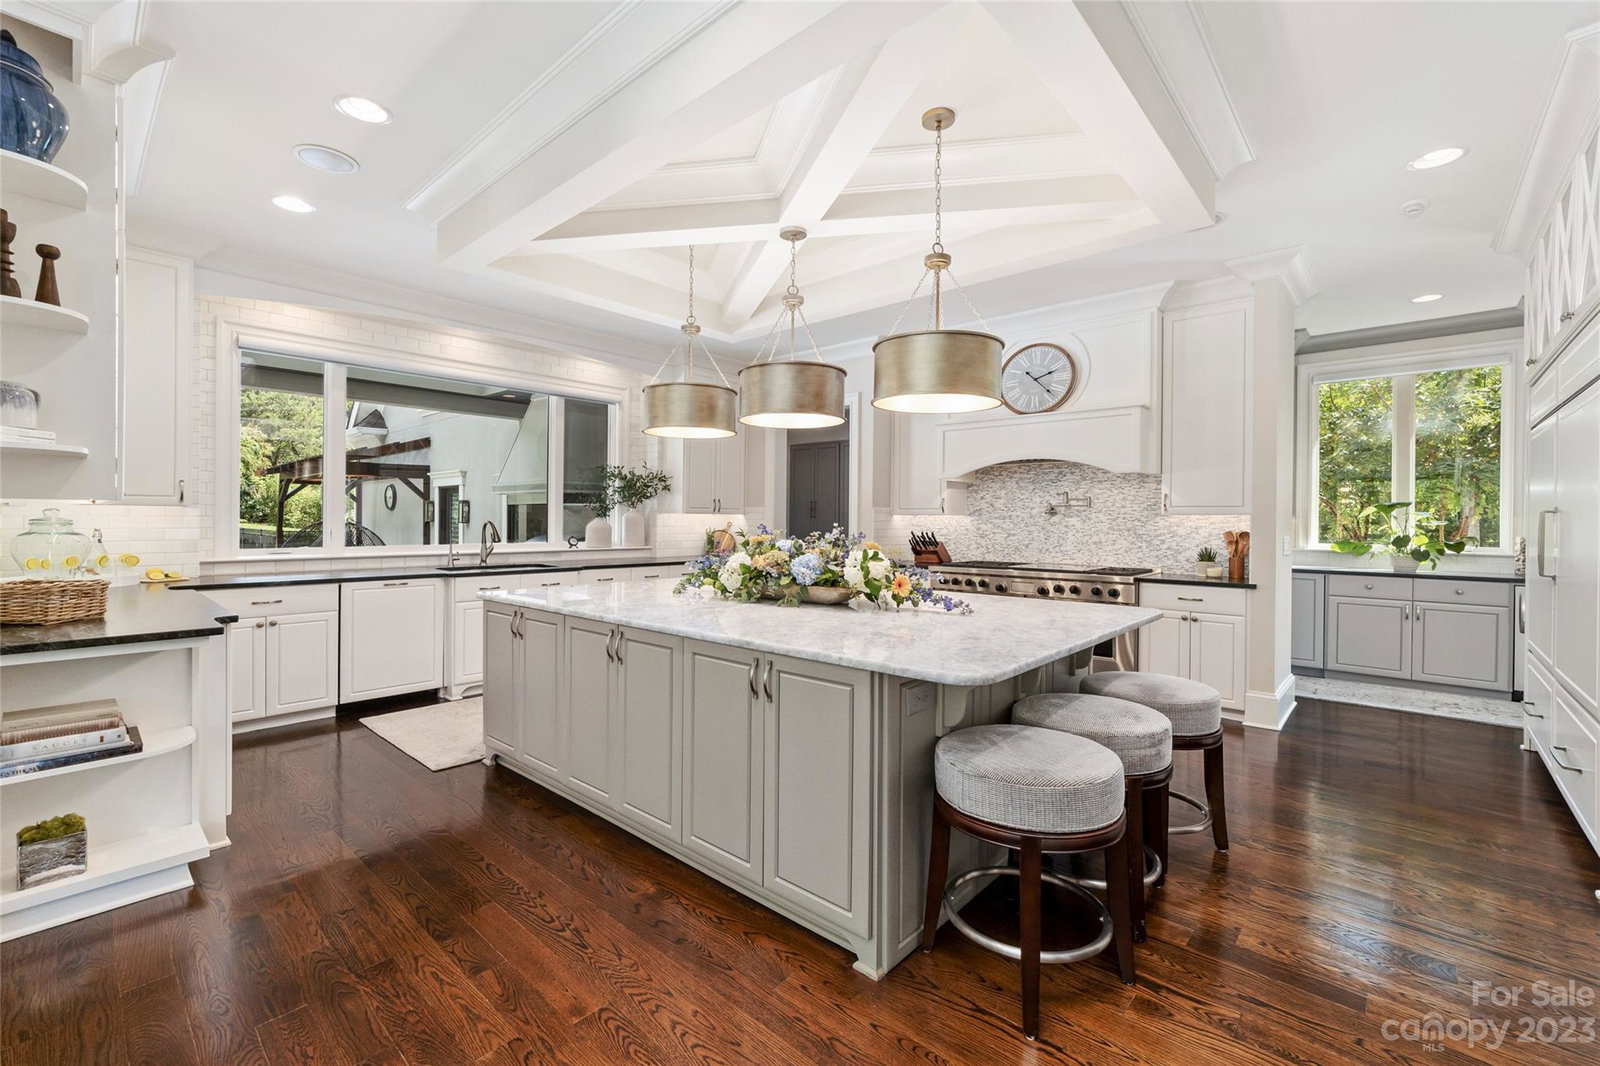
Embraced by the grand front staircase, this is the perfect home for the most discerning buyer. Upon entering the double front doors, unparalleled craftmanship and attention to detail greet you. The main living area is filled with natural light, coffered ceilings and custom built ins. Listen to music in surround sound as you prepare your meals in the state of the art kitchen, carefully appointed with pull out drawers, Wolf and SubZero appliances, Soapstone and Cristallo quartzite counters. Quick meal, use the scullery! Take the elevator to the lower level wine cellar, home theatre, to workout or practice your golf swing! Stroll the expansive resort like grounds with putting green/chipping area and sand traps, luxurious pool, & hot tub. Dim the chandelier (which hangs on a lift for ease of maintenance) and let the automated blinds lower as you head upstairs to your private oasis. With a prime location, extensive list of luxury amenities, this smart home is the epitome of refined living.
Additional Information
- Hoa Fee
- $1,500
- Hoa Fee Paid
- Annually
- Fireplace
- Yes
- Interior Features
- Attic Stairs Pulldown, Built-in Features, Cathedral Ceiling(s), Elevator, Entrance Foyer, Kitchen Island, Pantry, Storage, Vaulted Ceiling(s), Walk-In Closet(s), Walk-In Pantry
- Floor Coverings
- Carpet, Tile, Wood
- Equipment
- Bar Fridge, Convection Oven, Dishwasher, Disposal, Double Oven, Gas Range, Gas Water Heater, Microwave, Refrigerator, Tankless Water Heater, Wall Oven, Wine Refrigerator
- Foundation
- Basement
- Main Level Rooms
- Bedroom(s), Kitchen, Bathroom-Half, Dining Room, Living Room, Breakfast, Laundry, Mud, Office
- Laundry Location
- Laundry Room, Main Level, Multiple Locations, Sink, Upper Level
- Heating
- Central, Forced Air, Natural Gas
- Water
- Well
- Sewer
- Septic Installed
- Exterior Features
- Elevator, Hot Tub, Gas Grill, In-Ground Irrigation, In Ground Pool
- Exterior Construction
- Hard Stucco
- Parking
- Driveway, Attached Garage, Garage Door Opener, Garage Faces Side, Parking Space(s)
- Driveway
- Concrete, Paved
- Lot Description
- Cul-De-Sac, Level, Private, Wooded, Wooded
- Elementary School
- Davidson K-8
- Middle School
- Davidson K-8
- High School
- William Amos Hough
- Zoning
- RPA
- Builder Name
- Plattner Custom Builders
- Total Property HLA
- 9203
Mortgage Calculator
“ Based on information submitted to the MLS GRID as of . All data is obtained from various sources and may not have been verified by broker or MLS GRID. Supplied Open House Information is subject to change without notice. All information should be independently reviewed and verified for accuracy. Some IDX listings have been excluded from this website. Properties may or may not be listed by the office/agent presenting the information © 2026 Canopy MLS as distributed by MLS GRID”

Last Updated: