19 Stone House Road, Hendersonville, NC 28739
- $680,000
- 4
- BD
- 3
- BA
- 3,357
- SqFt




Listing courtesy of Premier Sotheby’s International Realty. 704-473-0195
Sold listing courtesy of Fathom Realty NC LLC
- Sold Price
- $680,000
- List Price
- $715,000
- MLS#
- 4068546
- Status
- CLOSED
- Days on Market
- 28
- Property Type
- Residential
- Year Built
- 2006
- Closing Date
- Oct 12, 2023
- Bedrooms
- 4
- Bathrooms
- 3
- Full Baths
- 3
- Lot Size
- 46,609
- Lot Size Area
- 1.07
- Living Area
- 3,357
- Sq Ft Total
- 3357
- County
- Henderson
- Subdivision
- Devonwood
- Special Conditions
- None
Property Description
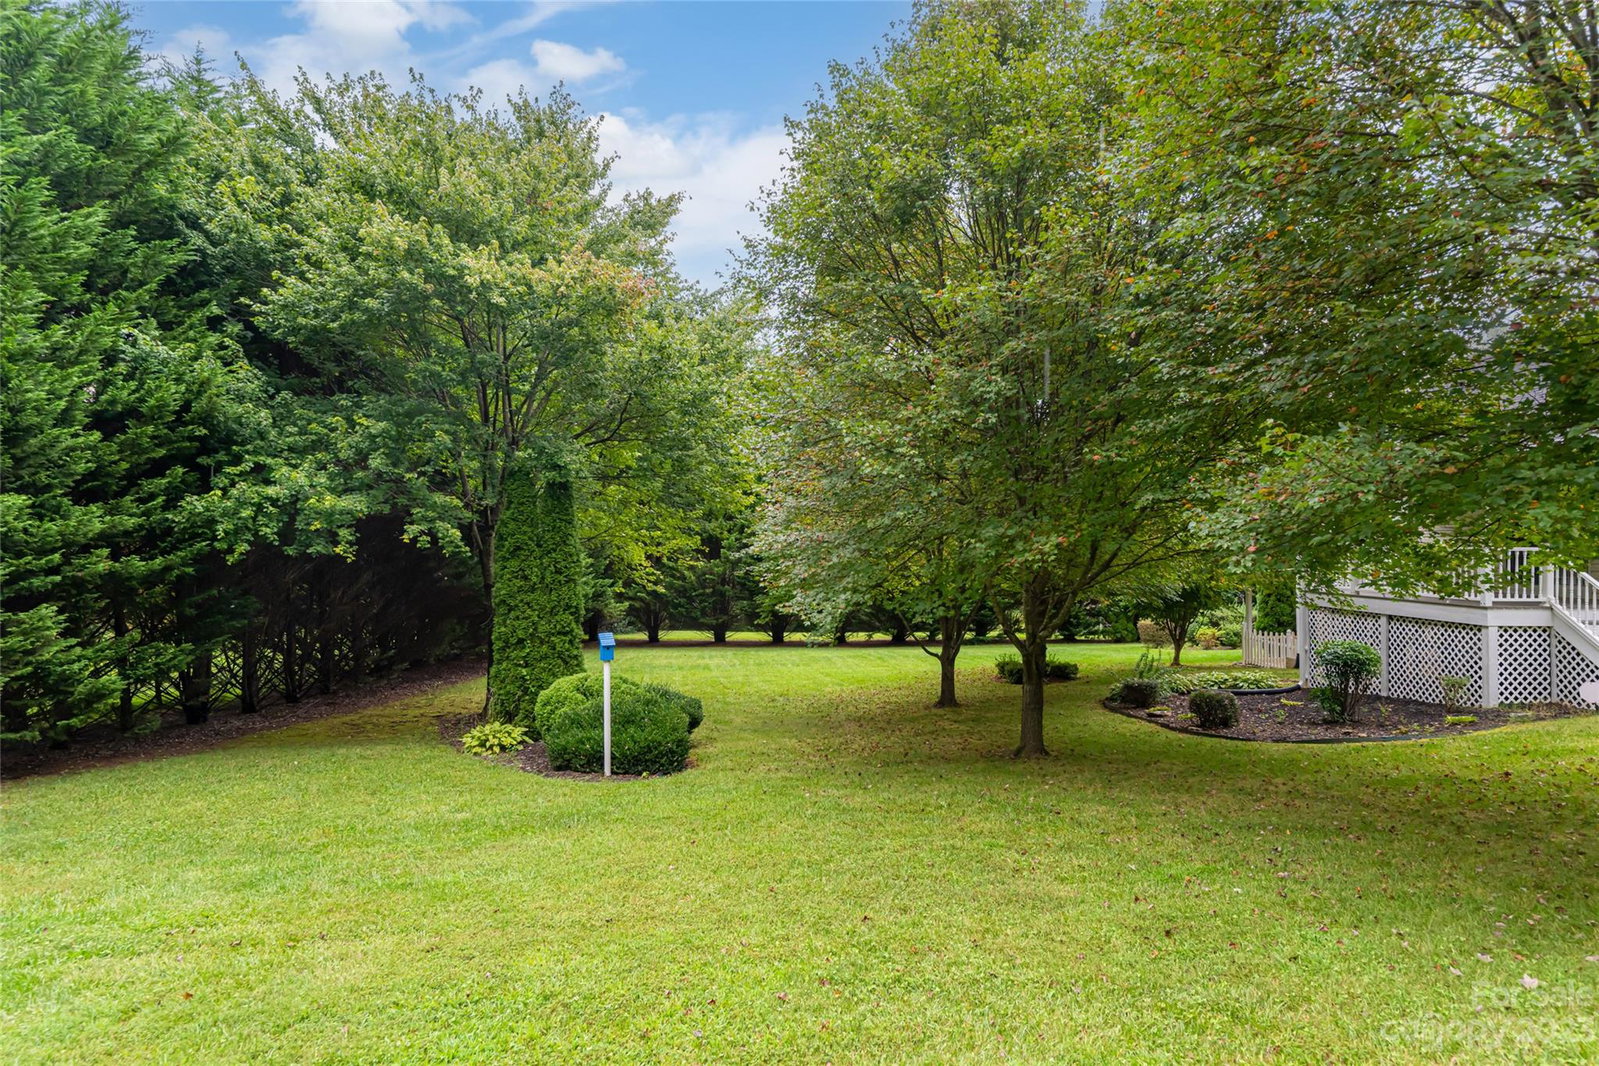
This beautiful, meticulously maintained Devonwood home sits on 1.07 acres of lush green grass and colorful mature landscaping. Main level living at its finest, the split bedroom floor plan offers a large primary suite, 2 additional bedrooms and 2 full bathrooms on the main level. Natural light fills the open living area, highlighting the vaulted ceilings and hardwood floors in the living and dining room. A 2nd Primary suite is accompanied by an additional family room and over 500 sqft of conditioned flex space, great for a workout area, workshop, or storage in the basement. A generous 590 sqft detached workshop rests behind the house with a single car bay, sink, and work area. The front porch, private back deck, and lower side patio offer multiple areas to entertain and enjoy the outdoors. A short 1.7 miles to Historic downtown Hendersonville and everything it has it offer.
Additional Information
- Hoa Fee
- $50
- Hoa Fee Paid
- Annually
- Fireplace
- Yes
- Floor Coverings
- Carpet, Vinyl, Wood
- Equipment
- Dishwasher, Disposal, Electric Oven, Electric Range, Microwave, Refrigerator
- Foundation
- Basement
- Main Level Rooms
- Primary Bedroom, Laundry, Kitchen, Bedroom(s), Bedroom(s), Dining Area, Living Room, Bathroom-Full
- Laundry Location
- Mud Room, Main Level, Sink
- Heating
- Forced Air, Natural Gas
- Water
- City
- Sewer
- Septic Installed
- Exterior Construction
- Stone, Vinyl
- Roof
- Shingle
- Parking
- Driveway, Attached Garage, Detached Garage
- Driveway
- Concrete, Paved
- Lot Description
- Level, Wooded
- Elementary School
- Atkinson
- Middle School
- Flat Rock
- High School
- East
- Total Property HLA
- 3357
- Master on Main Level
- Yes
Mortgage Calculator
“ Based on information submitted to the MLS GRID as of . All data is obtained from various sources and may not have been verified by broker or MLS GRID. Supplied Open House Information is subject to change without notice. All information should be independently reviewed and verified for accuracy. Some IDX listings have been excluded from this website. Properties may or may not be listed by the office/agent presenting the information © 2026 Canopy MLS as distributed by MLS GRID”

Last Updated: