4537 Whispering Oaks Drive, Charlotte, NC 28213
- $387,500
- 3
- BD
- 2
- BA
- 2,145
- SqFt




Listing courtesy of Dickens Mitchener & Associates Inc. srydell@dickensmitchener.com
Sold listing courtesy of Don Carter Real Estate
- Sold Price
- $387,500
- List Price
- $399,000
- MLS#
- 4068470
- Status
- CLOSED
- Days on Market
- 45
- Property Type
- Residential
- Architectural Style
- Ranch
- Year Built
- 1968
- Closing Date
- Oct 30, 2023
- Bedrooms
- 3
- Bathrooms
- 2
- Full Baths
- 2
- Lot Size
- 24,524
- Lot Size Area
- 0.5630000000000001
- Living Area
- 2,145
- Sq Ft Total
- 2145
- County
- Mecklenburg
- Subdivision
- Whispering Oaks
- Special Conditions
- None
- Waterfront Features
- None
Property Description
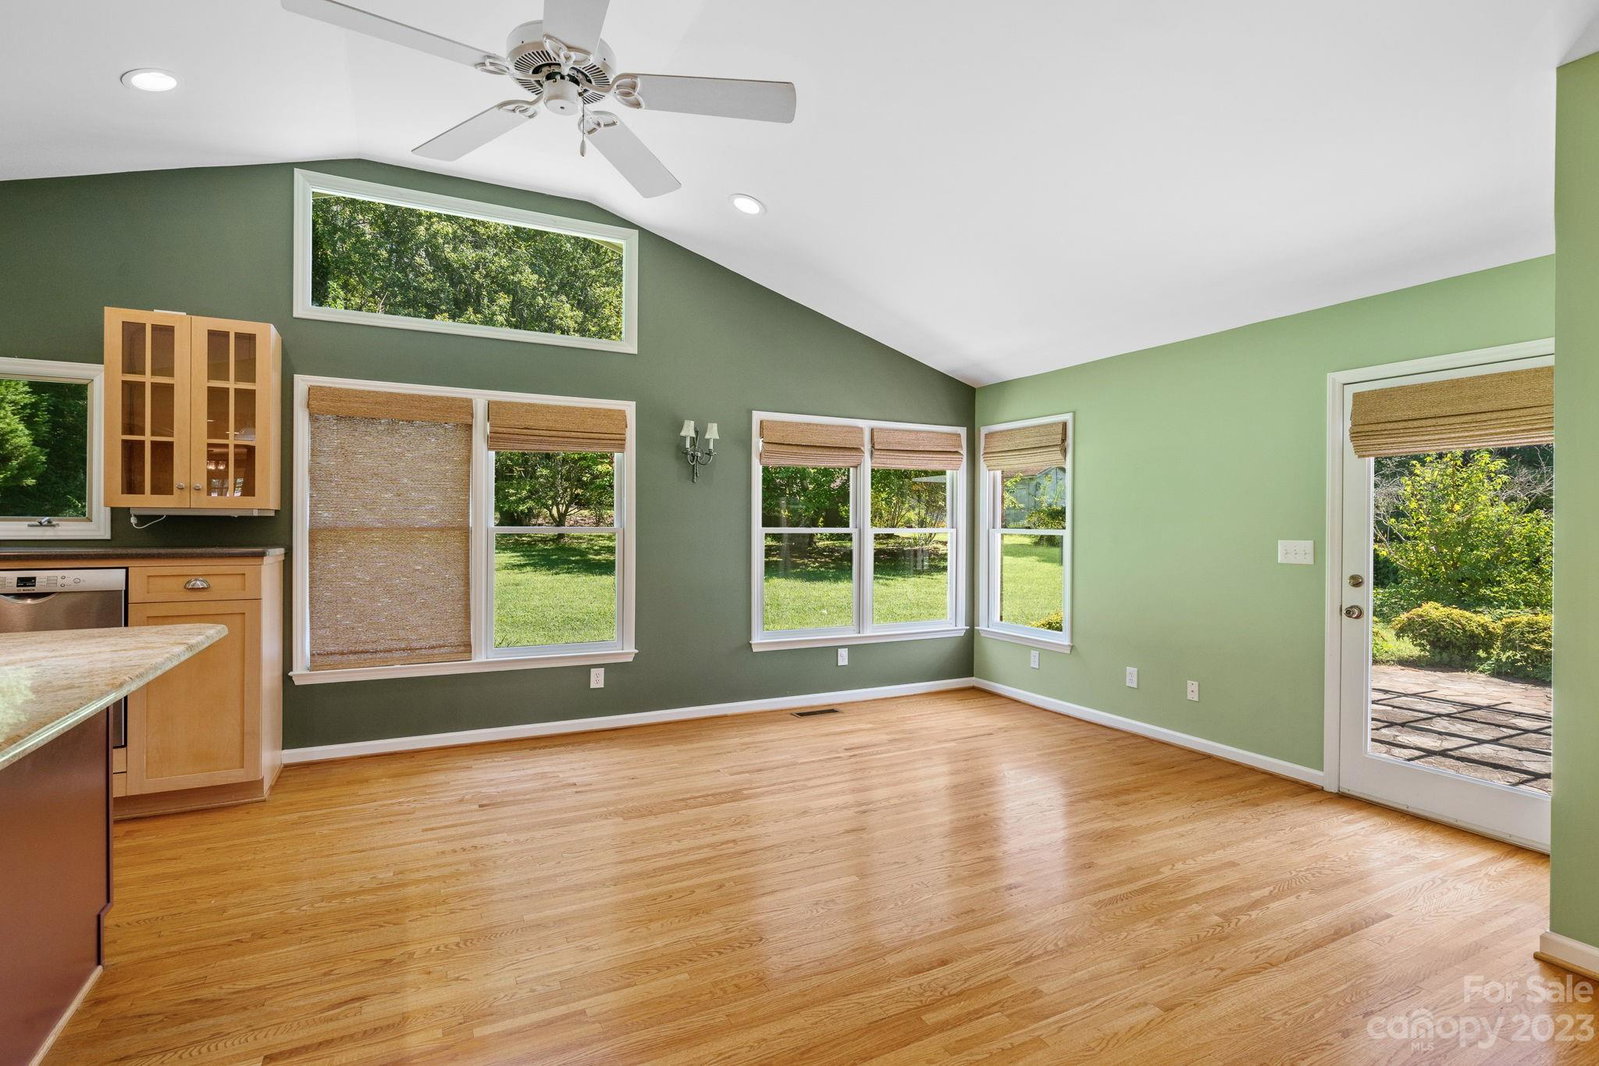
Updated ranch on serene 1/2 acre lot! Home has many updates throughout such as renovated bathrooms, kitchen/breakfast room addition w/a vaulted ceiling and w/windows overlooking back yard. The original front living room is spacious, and is one step down. This would make an ideal quiet office space, or could potentially become a 4th bedroom or playroom! The original den is now open to dining, kitchen and breakfast spaces and all have hardwood floors. There is a mid-century modern style fireplace with gas logs. The exposed brick adds a nice touch to the space! The kitchen features light wood cabinets w/solid surface counters and an island with a granite countertop and niche for microwave. There is an attached two-car garage, and patio with a pergola! This lot has mature plantings for privacy, and backs up to wooded area. Having a garage, vaulted ceiling, and open floor plan are all hard to find in this age home - what a great opportunity! Large storage shed in back yard + garage storage
Additional Information
- Fireplace
- Yes
- Interior Features
- Attic Stairs Pulldown, Built-in Features, Kitchen Island, Open Floorplan, Vaulted Ceiling(s)
- Floor Coverings
- Tile, Wood
- Equipment
- Dishwasher, Disposal, Electric Oven, Exhaust Fan, Exhaust Hood, Gas Cooktop, Wall Oven
- Foundation
- Crawl Space
- Main Level Rooms
- Living Room, Family Room, Dining Room, Kitchen, Laundry, Primary Bedroom, Bedroom(s), Bedroom(s)
- Laundry Location
- Electric Dryer Hookup, Laundry Room, Main Level
- Heating
- Forced Air, Heat Pump
- Water
- City
- Sewer
- Public Sewer
- Exterior Construction
- Brick Full
- Parking
- Driveway, Attached Garage, Garage Door Opener, Garage Faces Side
- Driveway
- Concrete, Paved
- Elementary School
- Reedy Creek
- Middle School
- North Ridge
- High School
- Rocky River
- Total Property HLA
- 2145
- Master on Main Level
- Yes
Mortgage Calculator
“ Based on information submitted to the MLS GRID as of . All data is obtained from various sources and may not have been verified by broker or MLS GRID. Supplied Open House Information is subject to change without notice. All information should be independently reviewed and verified for accuracy. Some IDX listings have been excluded from this website. Properties may or may not be listed by the office/agent presenting the information © 2026 Canopy MLS as distributed by MLS GRID”

Last Updated: