618 17th Avenue Se Drive, Hickory, NC 28602
- $364,400
- 3
- BD
- 3
- BA
- 2,333
- SqFt






Listing courtesy of Coldwell Banker Boyd & Hassell. kayloftin@bellsouth.net
Sold listing courtesy of Lake Norman Realty, Inc.
- Sold Price
- $364,400
- List Price
- $359,900
- MLS#
- 4068460
- Status
- CLOSED
- Days on Market
- 30
- Property Type
- Residential
- Architectural Style
- Ranch
- Year Built
- 1993
- Closing Date
- Oct 11, 2023
- Bedrooms
- 3
- Bathrooms
- 3
- Full Baths
- 3
- Lot Size
- 18,295
- Lot Size Area
- 0.42
- Living Area
- 2,333
- Sq Ft Total
- 2333
- County
- Catawba
- Subdivision
- Providence Forest
- Special Conditions
- None
Property Description
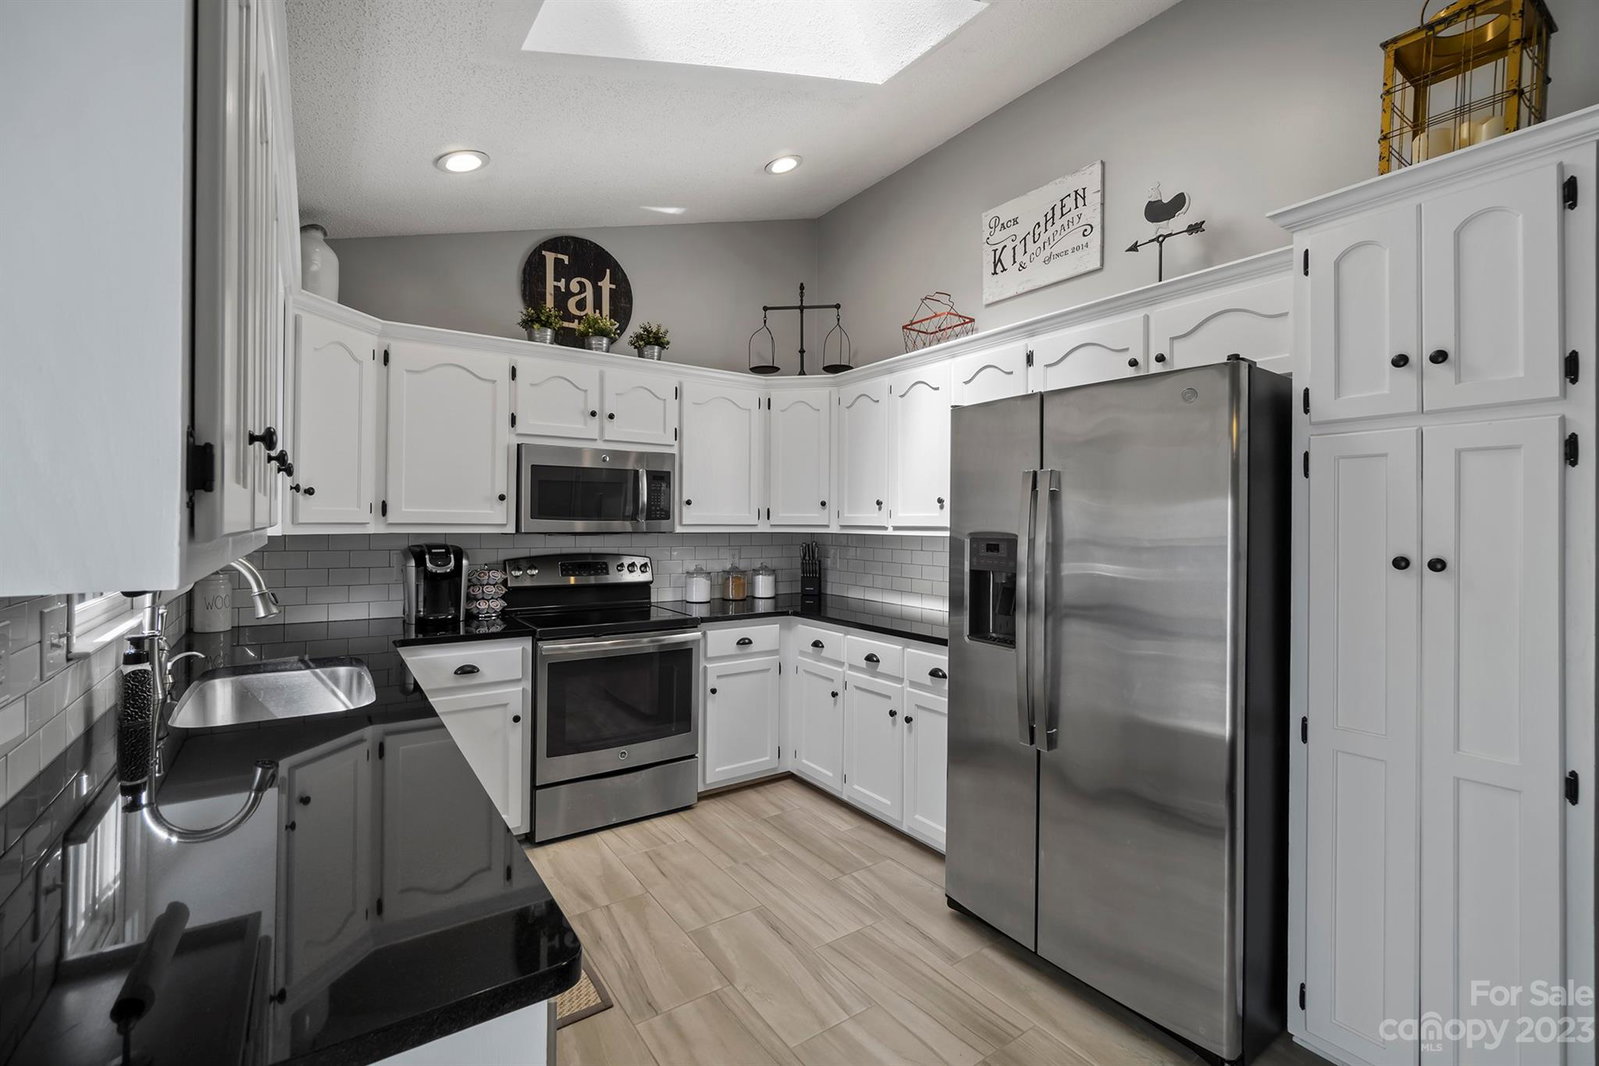
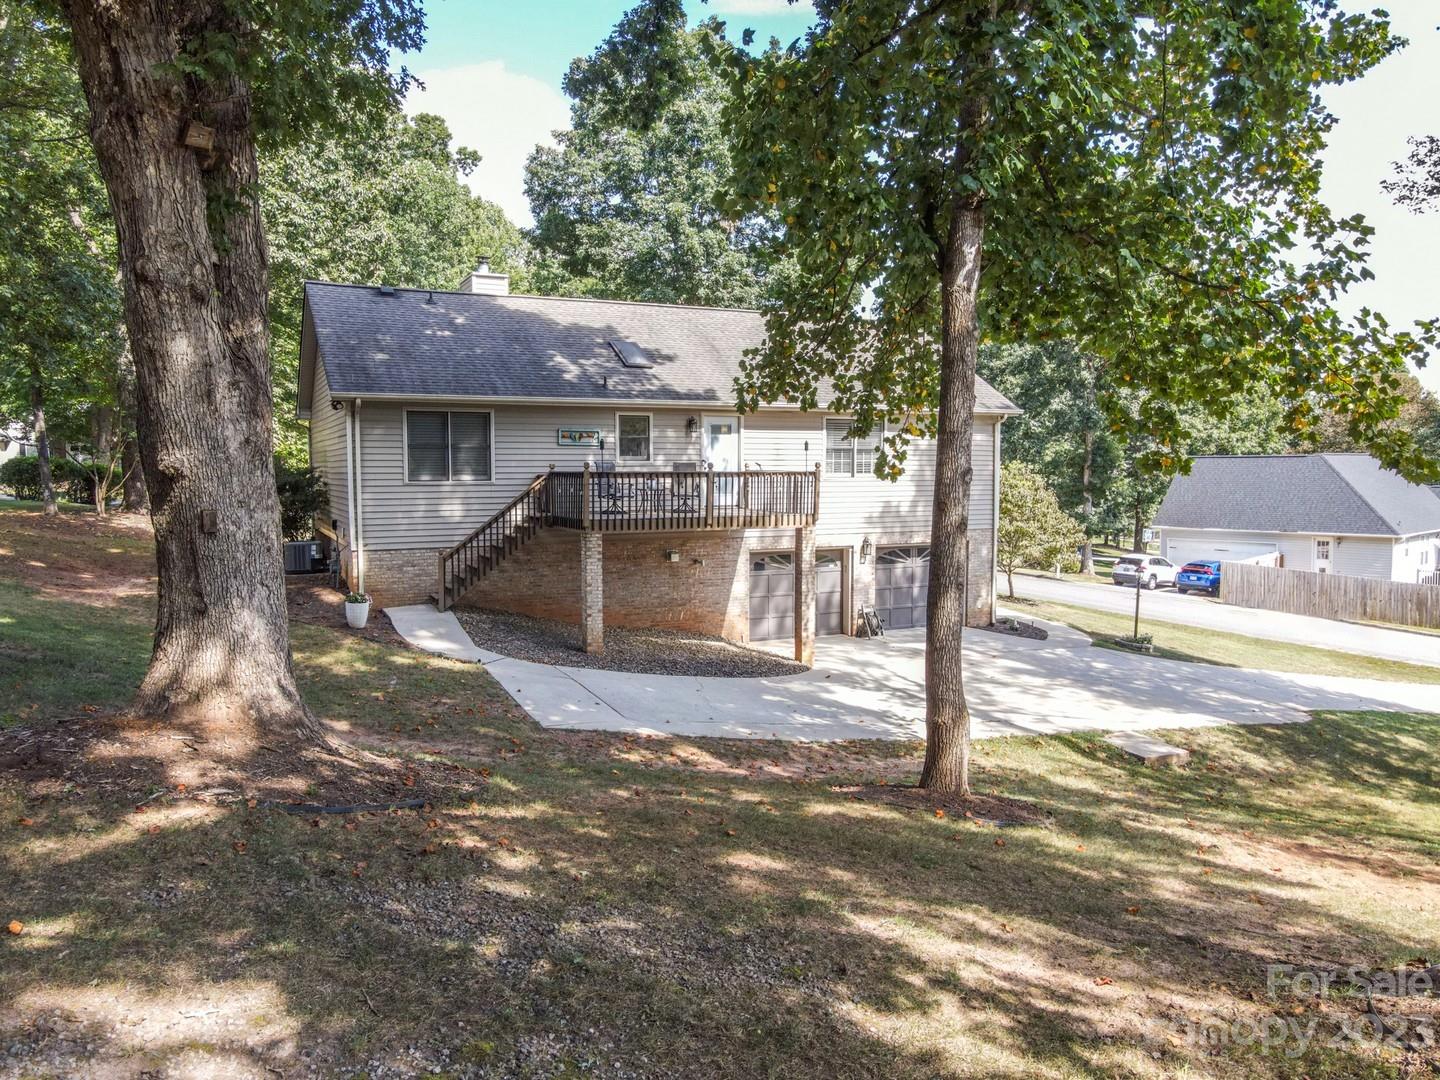
Pride in ownership. All interior walls were repainted since purchase. The kitchen was upgraded by painting the cabinets white, granite counters, new sink, backsplash, flooring, hardware, fixtures, and all appliances replaced (refrig remains). The kitchen has a door that leads to the deck to grill and relax (deck has a gate). Hardwood floors in Great Room, DR, and primary bedroom. FP with gas logs that produce heat. The hallway just before the primary bedroom features a laundry closet. Remodeled primary bath with tile shower, dual sinks, cultured marble counter, updated fixtures .Split bedroom plan that shares a hall bath. Outstanding basement with huge Rec Room with projector, office area, and full bath. Oversized garage with shelving & sink. Gas water heater 2022. HVAC 2020.
Additional Information
- Fireplace
- Yes
- Interior Features
- Built-in Features, Cathedral Ceiling(s), Pantry, Split Bedroom
- Floor Coverings
- Carpet, Tile, Wood, Other - See Remarks
- Equipment
- Dishwasher, Disposal, Electric Range, Gas Water Heater, Microwave, Refrigerator, Self Cleaning Oven
- Foundation
- Basement
- Main Level Rooms
- Great Room, Kitchen, Dining Area, Dining Room, Primary Bedroom, Bathroom-Full, Bedroom(s), Bedroom(s), Bathroom-Full
- Laundry Location
- In Hall, Inside, Laundry Closet, Main Level
- Heating
- Forced Air, Natural Gas
- Water
- City
- Sewer
- Public Sewer
- Exterior Construction
- Brick Partial, Vinyl
- Roof
- Shingle
- Parking
- Basement, Garage Door Opener, Garage Faces Rear, Keypad Entry
- Driveway
- Concrete, Paved
- Lot Description
- Corner Lot, Level, Sloped
- Elementary School
- Longview/Southwest
- Middle School
- Grandview
- High School
- Hickory
- Total Property HLA
- 2333
- Master on Main Level
- Yes
Mortgage Calculator
“ Based on information submitted to the MLS GRID as of . All data is obtained from various sources and may not have been verified by broker or MLS GRID. Supplied Open House Information is subject to change without notice. All information should be independently reviewed and verified for accuracy. Some IDX listings have been excluded from this website. Properties may or may not be listed by the office/agent presenting the information © 2026 Canopy MLS as distributed by MLS GRID”

Last Updated: