Share this with your friends


+17045766234
Ivester Jackson Christie's
14644 Juventus Street Unit #8303, Charlotte, NC 28277
- $396,000
- 3
- BD
- 3
- BA
- 1,596
- SqFt




Listing courtesy of Helen Adams Realty. kellis@helenadamsrealty.com
Sold listing courtesy of Allen Tate SouthPark
- Sold Price
- $396,000
- List Price
- $385,000
- MLS#
- 4068448
- Status
- CLOSED
- Days on Market
- 32
- Property Type
- Residential
- Year Built
- 2013
- Closing Date
- Oct 24, 2023
- Bedrooms
- 3
- Bathrooms
- 3
- Full Baths
- 2
- Half Baths
- 1
- Living Area
- 1,596
- Sq Ft Total
- 1596
- County
- Mecklenburg
- Subdivision
- Riviera
- Building Name
- Riviera
- Special Conditions
- None
Property Description
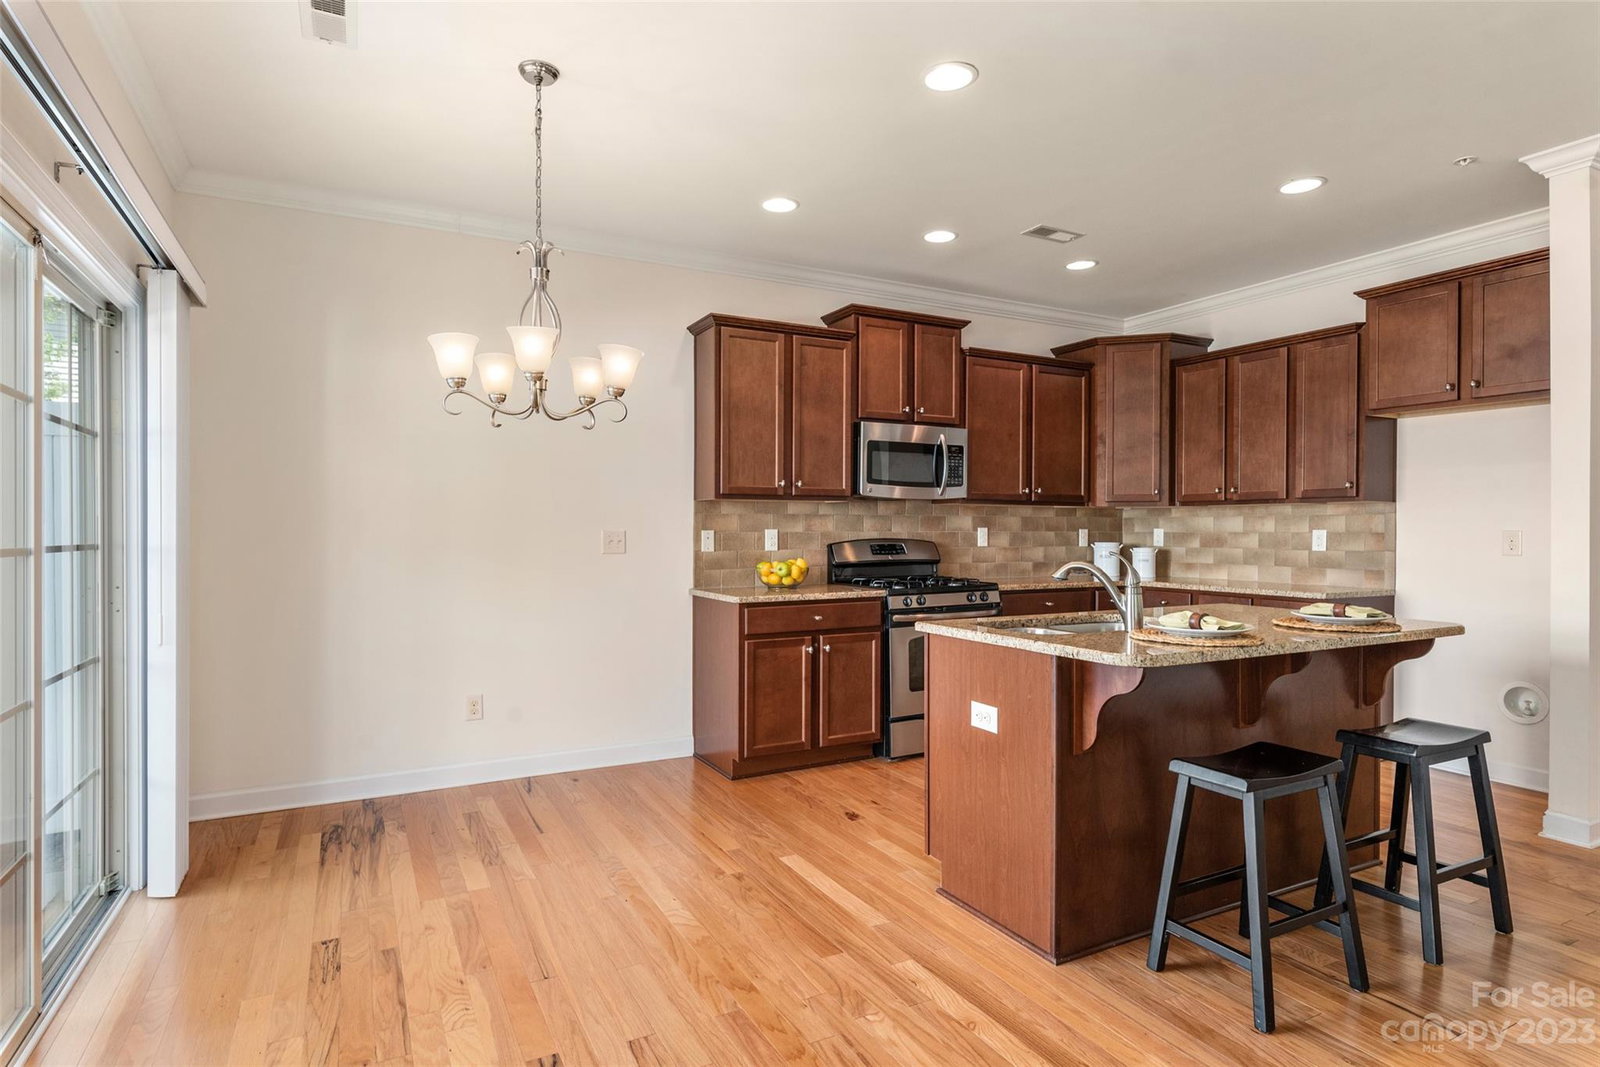
Here is your opportunity to own a 3 BR brick townhouse with an office in a great south Charlotte location near Ballantyne! Gleaming hardwoods throughout the entire downstairs! An office is located on the main floor with French doors for privacy. Beautifully stained cabinets and granite countertops along with a gas range and island make this a perfect kitchen. Wood shutters throughout. Enjoy fresh air on the patio that is protected by a privacy fence. 2 car garage with tons of shelving plus more room on the driveway for parking. You'll find custom built shelving in the closets. Large primary bedroom has a tray ceiling. The primary bathroom has double sinks, shower, linen closet, and a walk in closet. This is move in ready with neutral paint throughout. Don't miss it!
Additional Information
- Hoa Fee
- $297
- Hoa Fee Paid
- Monthly
- Community Features
- Outdoor Pool
- Interior Features
- Kitchen Island, Tray Ceiling(s)
- Floor Coverings
- Carpet, Hardwood, Tile
- Equipment
- Dishwasher, Disposal, Electric Water Heater, Gas Oven, Gas Range, Gas Water Heater, Microwave, Self Cleaning Oven
- Foundation
- Slab
- Main Level Rooms
- Breakfast, Great Room, Bathroom-Half, Kitchen, Office
- Laundry Location
- Electric Dryer Hookup, Laundry Room, Upper Level
- Heating
- Natural Gas
- Water
- City
- Sewer
- Public Sewer
- Exterior Construction
- Brick Partial, Vinyl
- Parking
- Attached Garage
- Driveway
- Concrete
- Elementary School
- Ballantyne
- Middle School
- Community House
- High School
- Ardrey Kell
- Builder Name
- Shea Homes
- Total Property HLA
- 1596
Mortgage Calculator
“ Based on information submitted to the MLS GRID as of . All data is obtained from various sources and may not have been verified by broker or MLS GRID. Supplied Open House Information is subject to change without notice. All information should be independently reviewed and verified for accuracy. Some IDX listings have been excluded from this website. Properties may or may not be listed by the office/agent presenting the information © 2026 Canopy MLS as distributed by MLS GRID”

Last Updated: