Share this with your friends


+17045766234
Ivester Jackson Christie's
8706 Bayberry Trail, Concord, NC 28027
- $615,000
- 4
- BD
- 4
- BA
- 3,439
- SqFt






Listing courtesy of W Realty Group Inc.. scott@thewrealtygroup.com
Sold listing courtesy of Keller Williams Lake Norman
- Sold Price
- $615,000
- List Price
- $650,000
- MLS#
- 4068429
- Status
- CLOSED
- Days on Market
- 91
- Property Type
- Residential
- Architectural Style
- Transitional
- Year Built
- 2005
- Closing Date
- Dec 21, 2023
- Bedrooms
- 4
- Bathrooms
- 4
- Full Baths
- 3
- Half Baths
- 1
- Lot Size
- 43,560
- Lot Size Area
- 1
- Living Area
- 3,439
- Sq Ft Total
- 3439
- County
- Cabarrus
- Subdivision
- Poplar Trails
- Special Conditions
- None
Property Description
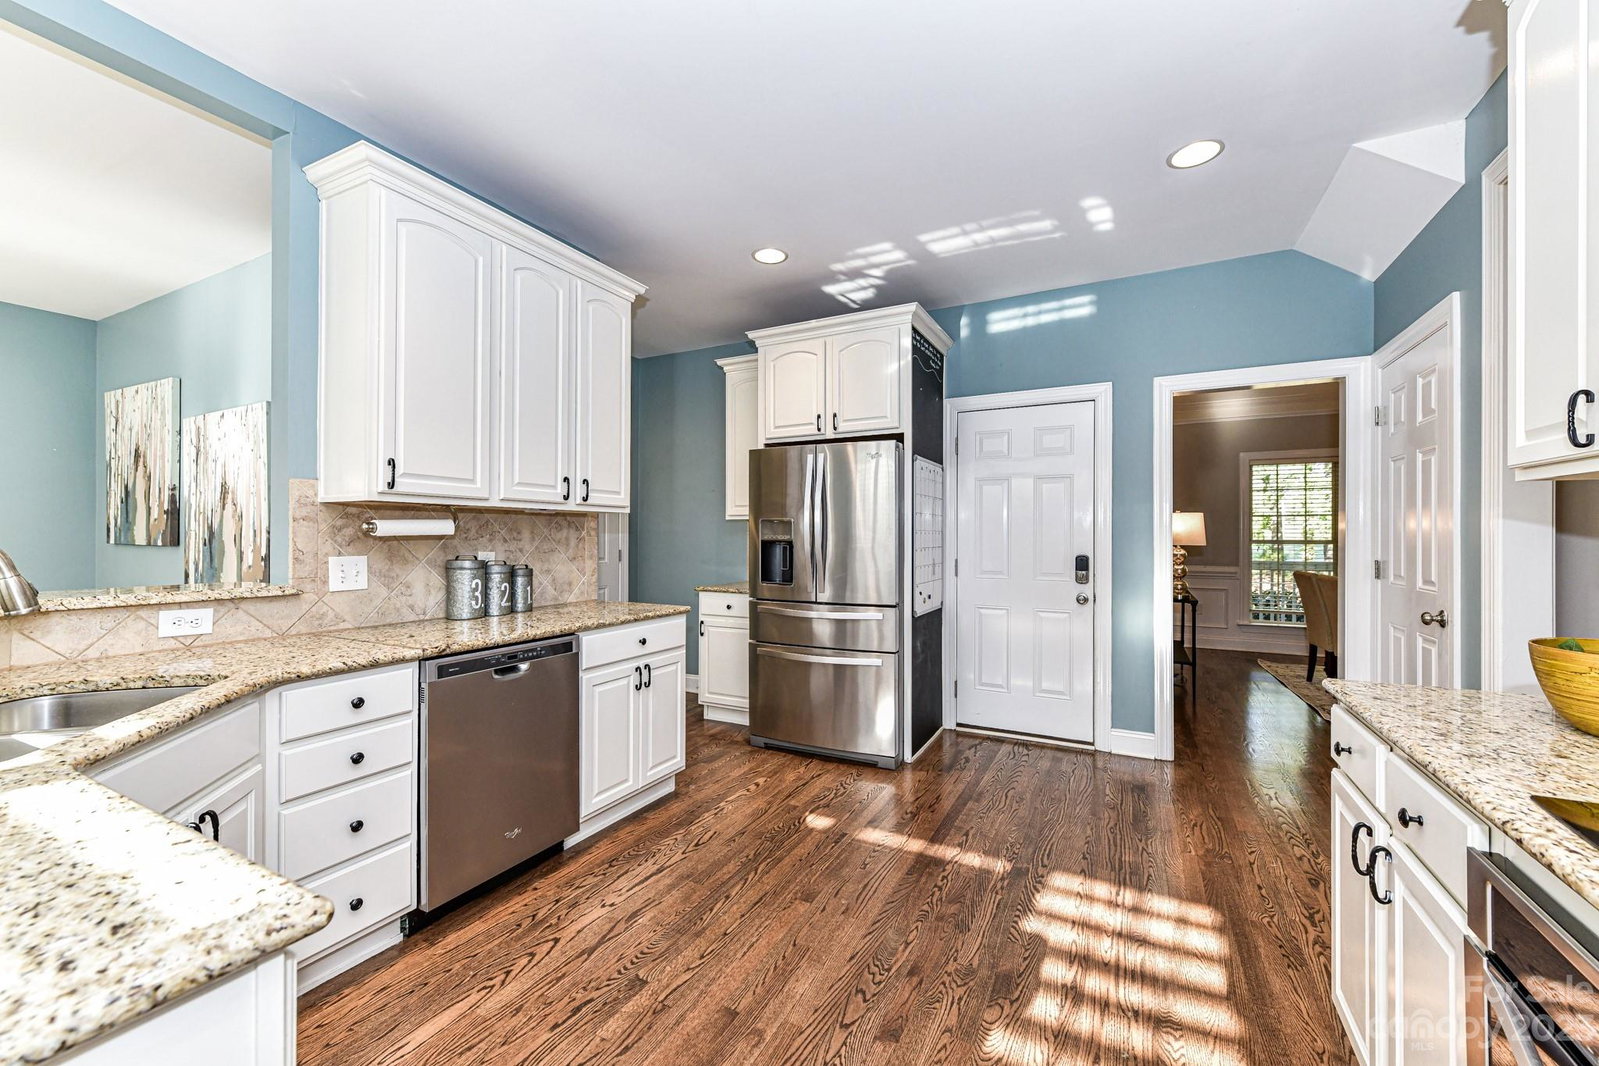
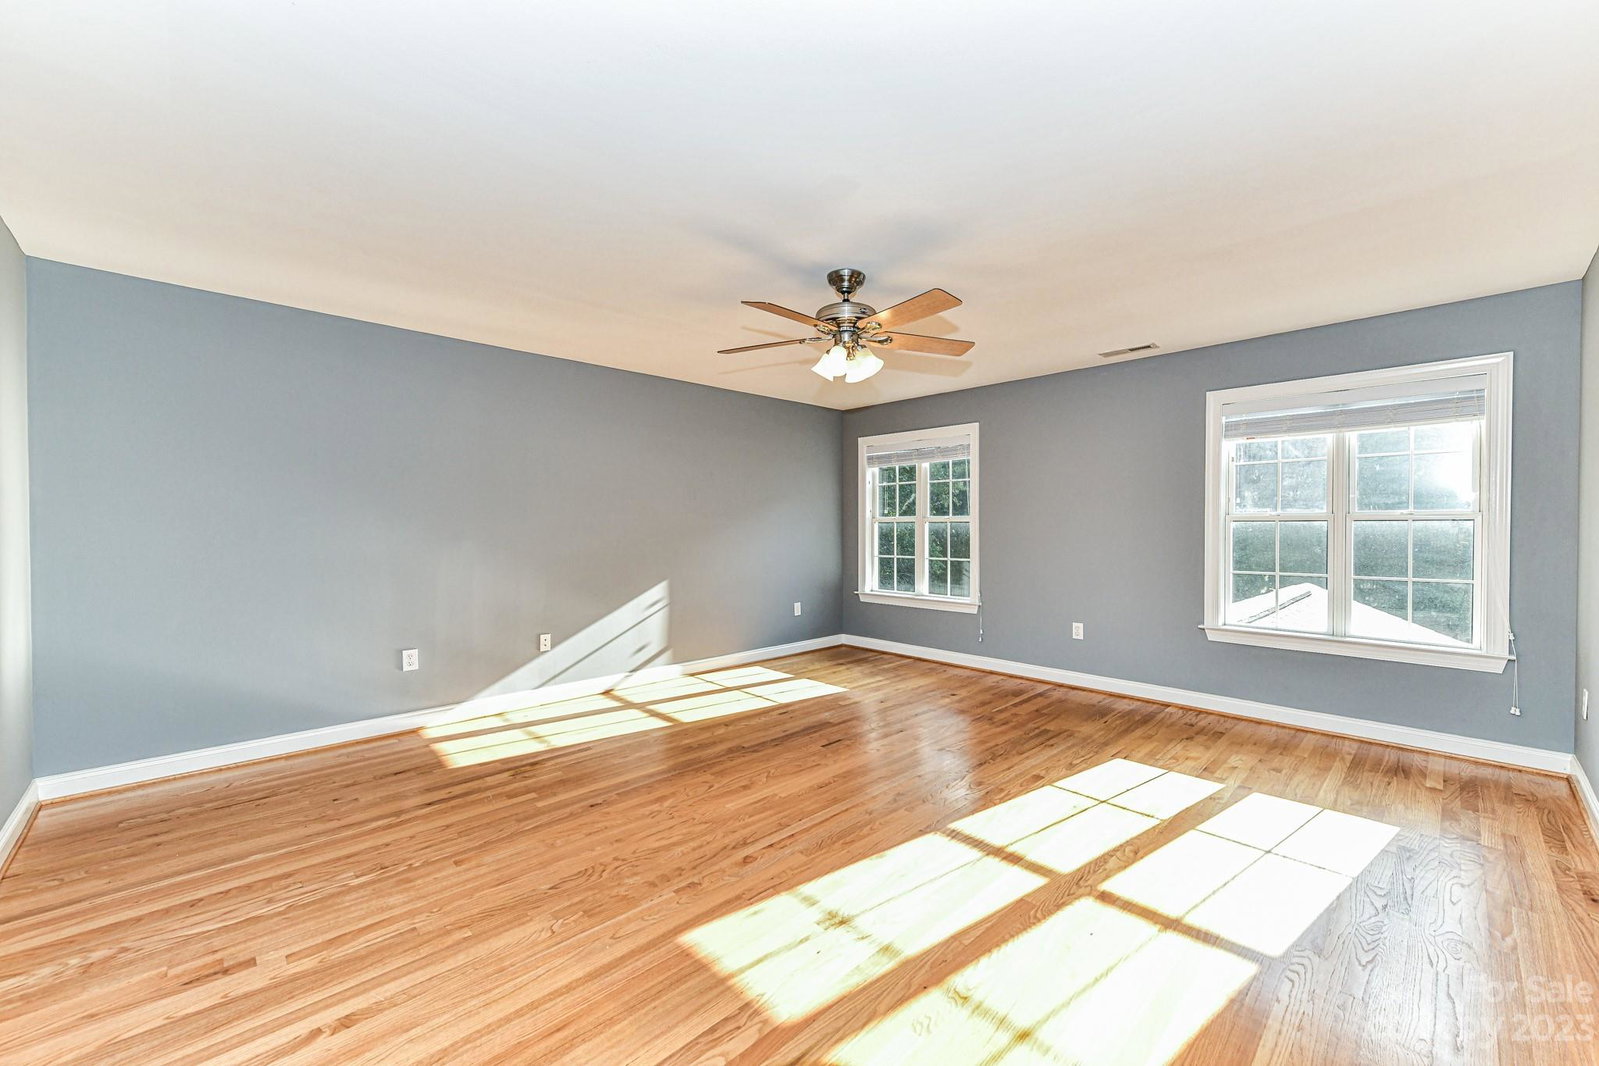
Charming 4 bedroom home with bonus room & loft on private, 1 acre lot! Covered rocking chair front porch leads to you the entrance with hardwoods, crown molding, & 9 ft ceilings on main. Open kitchen & breakfast area feature granite countertops, white cabinets, tile backsplash, stainless steel appliances, pantry, at-counter seating & plantation shutters. Living room adorned with gas fireplace & dining room complete with picture frame molding. Primary suite on main boasts tray ceiling, large dual sink vanity, garden tub & walk-in closet. Gorgeous sunroom leads to decorative patio with firepit & fenced backyard - your own oasis! 3 addl bedrooms upstairs all with walk-in closets. 2 bedrooms & bonus room share jack n jill bathroom. Bed 2 with wainscoting & bed 3 with picture frame molding. Bed 4 complete with en-suite bath. Versatile loft space upstairs provides endless possibilities. 3 car garage. Laundry room with cabinets & sink. Easy access to I-85 & Concord Mills.
Additional Information
- Fireplace
- Yes
- Interior Features
- Attic Stairs Pulldown, Garden Tub, Pantry, Tray Ceiling(s), Walk-In Closet(s)
- Floor Coverings
- Carpet, Tile, Wood
- Equipment
- Dishwasher, Electric Cooktop, Electric Oven, Electric Water Heater, Microwave
- Foundation
- Crawl Space
- Main Level Rooms
- Primary Bedroom, Bathroom-Full, Dining Room, Kitchen, Living Room, Breakfast, Sunroom, Bathroom-Half
- Laundry Location
- Laundry Room, Sink
- Heating
- Heat Pump
- Water
- Community Well
- Sewer
- Septic Installed
- Exterior Features
- Fire Pit
- Exterior Construction
- Stone Veneer, Vinyl
- Roof
- Composition
- Parking
- Driveway, Attached Garage
- Driveway
- Concrete, Paved
- Lot Description
- Level, Wooded
- Elementary School
- W.R. Odell
- Middle School
- Harris Road
- High School
- Cox Mill
- Zoning
- LDR
- Total Property HLA
- 3439
- Master on Main Level
- Yes
Mortgage Calculator
“ Based on information submitted to the MLS GRID as of . All data is obtained from various sources and may not have been verified by broker or MLS GRID. Supplied Open House Information is subject to change without notice. All information should be independently reviewed and verified for accuracy. Some IDX listings have been excluded from this website. Properties may or may not be listed by the office/agent presenting the information © 2026 Canopy MLS as distributed by MLS GRID”

Last Updated: