2908 Barnard Castle Lane, Matthews, NC 28104
- $490,000
- 4
- BD
- 3
- BA
- 2,545
- SqFt




Listing courtesy of Helen Adams Realty. marcus@mahoolnance.com
Sold listing courtesy of DM Properties & Associates
- Sold Price
- $490,000
- List Price
- $500,000
- MLS#
- 4068413
- Status
- CLOSED
- Days on Market
- 39
- Property Type
- Residential
- Architectural Style
- Traditional
- Year Built
- 2000
- Closing Date
- Oct 24, 2023
- Bedrooms
- 4
- Bathrooms
- 3
- Full Baths
- 2
- Half Baths
- 1
- Lot Size
- 15,245
- Lot Size Area
- 0.35000000000000003
- Living Area
- 2,545
- Sq Ft Total
- 2545
- County
- Union
- Subdivision
- Madison Ridge
- Special Conditions
- None
Property Description
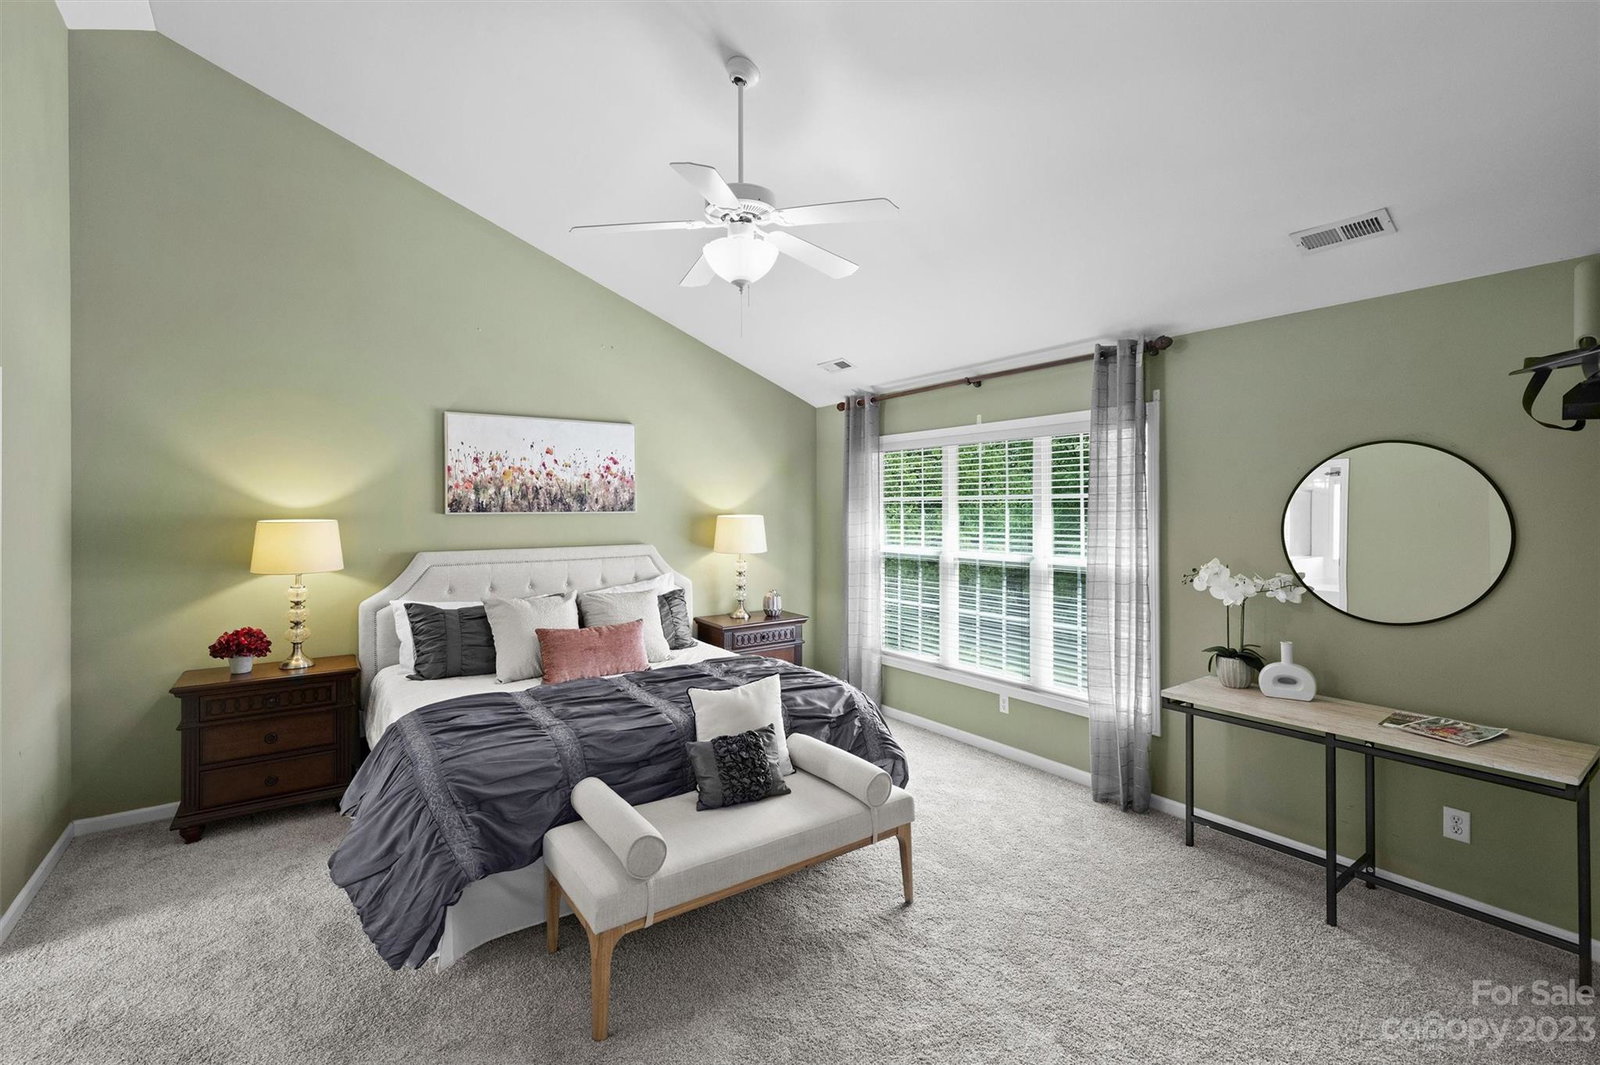
Nestled in lovely Madison Ridge in Matthews, you’ll find everything you've been searching for. Huge front porch, 2-story foyer, main floor with formal living and dining rooms, large windows, lots of light. Kitchen has stainless appliances, island, and breakfast area with bay window and built-in window seat with storage. Kitchen and spacious den look out to the oversized deck, refurbished in 2021, and perfect for entertaining! Dedicated gas line for grilling. Peaceful, wooded, private back yard abutting Stallings Elementary land - future privacy protection. Upstairs are four generously sized bedrooms, ample closet space, with one perfect for home office. The primary bedroom suite features vaulted ceiling, walk-in closet, garden tub, separate shower, and two sinks for added convenience. And don’t miss the 546-sf basement workshop for DIY at its best! New carpet up and down and new vinyl plank in kitchen and primary bath, water heater replaced in 2021. Union County well-loved home!
Additional Information
- Fireplace
- Yes
- Floor Coverings
- Carpet, Laminate, Vinyl
- Equipment
- Dishwasher, Disposal, Electric Oven, Electric Range, Gas Water Heater, Plumbed For Ice Maker, Refrigerator, Self Cleaning Oven
- Foundation
- Basement
- Main Level Rooms
- Living Room, Dining Room, Kitchen, Breakfast, Den, Bathroom-Half
- Laundry Location
- Electric Dryer Hookup, Laundry Closet, Upper Level
- Heating
- Central, Floor Furnace
- Water
- County Water
- Sewer
- County Sewer
- Exterior Construction
- Vinyl
- Roof
- Composition
- Parking
- Attached Garage, Garage Door Opener, Garage Faces Side, Keypad Entry
- Driveway
- Concrete, Paved
- Lot Description
- Wooded, Wooded
- Elementary School
- Stallings
- Middle School
- Porter Ridge
- High School
- Porter Ridge
- Zoning
- AQ8
- Total Property HLA
- 2545
Mortgage Calculator
“ Based on information submitted to the MLS GRID as of . All data is obtained from various sources and may not have been verified by broker or MLS GRID. Supplied Open House Information is subject to change without notice. All information should be independently reviewed and verified for accuracy. Some IDX listings have been excluded from this website. Properties may or may not be listed by the office/agent presenting the information © 2026 Canopy MLS as distributed by MLS GRID”

Last Updated: