7002 Jardiniere Court, Charlotte, NC 28226
- $965,000
- 4
- BD
- 3
- BA
- 3,592
- SqFt






Listing courtesy of RE/MAX Executive. jackie@cltsfinest.com
Sold listing courtesy of Keller Williams Connected
- Sold Price
- $965,000
- List Price
- $975,000
- MLS#
- 4068339
- Status
- CLOSED
- Days on Market
- 42
- Property Type
- Residential
- Architectural Style
- Traditional
- Year Built
- 1993
- Closing Date
- Nov 02, 2023
- Bedrooms
- 4
- Bathrooms
- 3
- Full Baths
- 2
- Half Baths
- 1
- Lot Size
- 22,215
- Lot Size Area
- 0.51
- Living Area
- 3,592
- Sq Ft Total
- 3592
- County
- Mecklenburg
- Subdivision
- Chadwyck
- Special Conditions
- None
Property Description
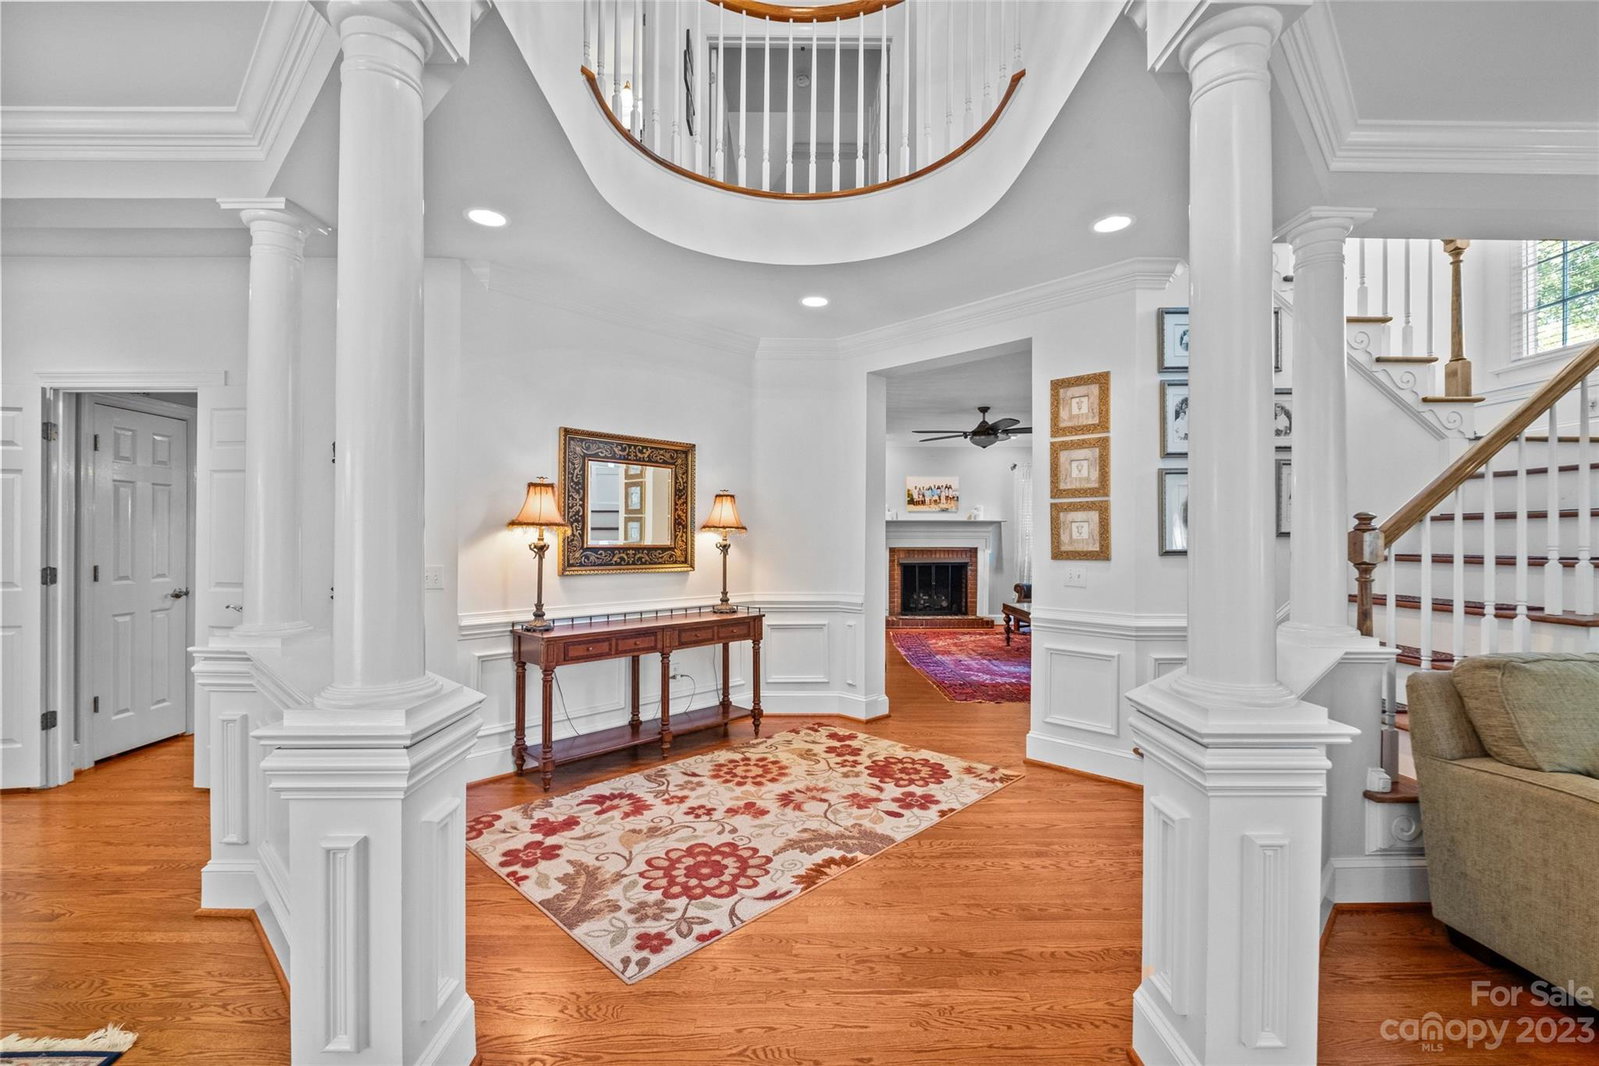
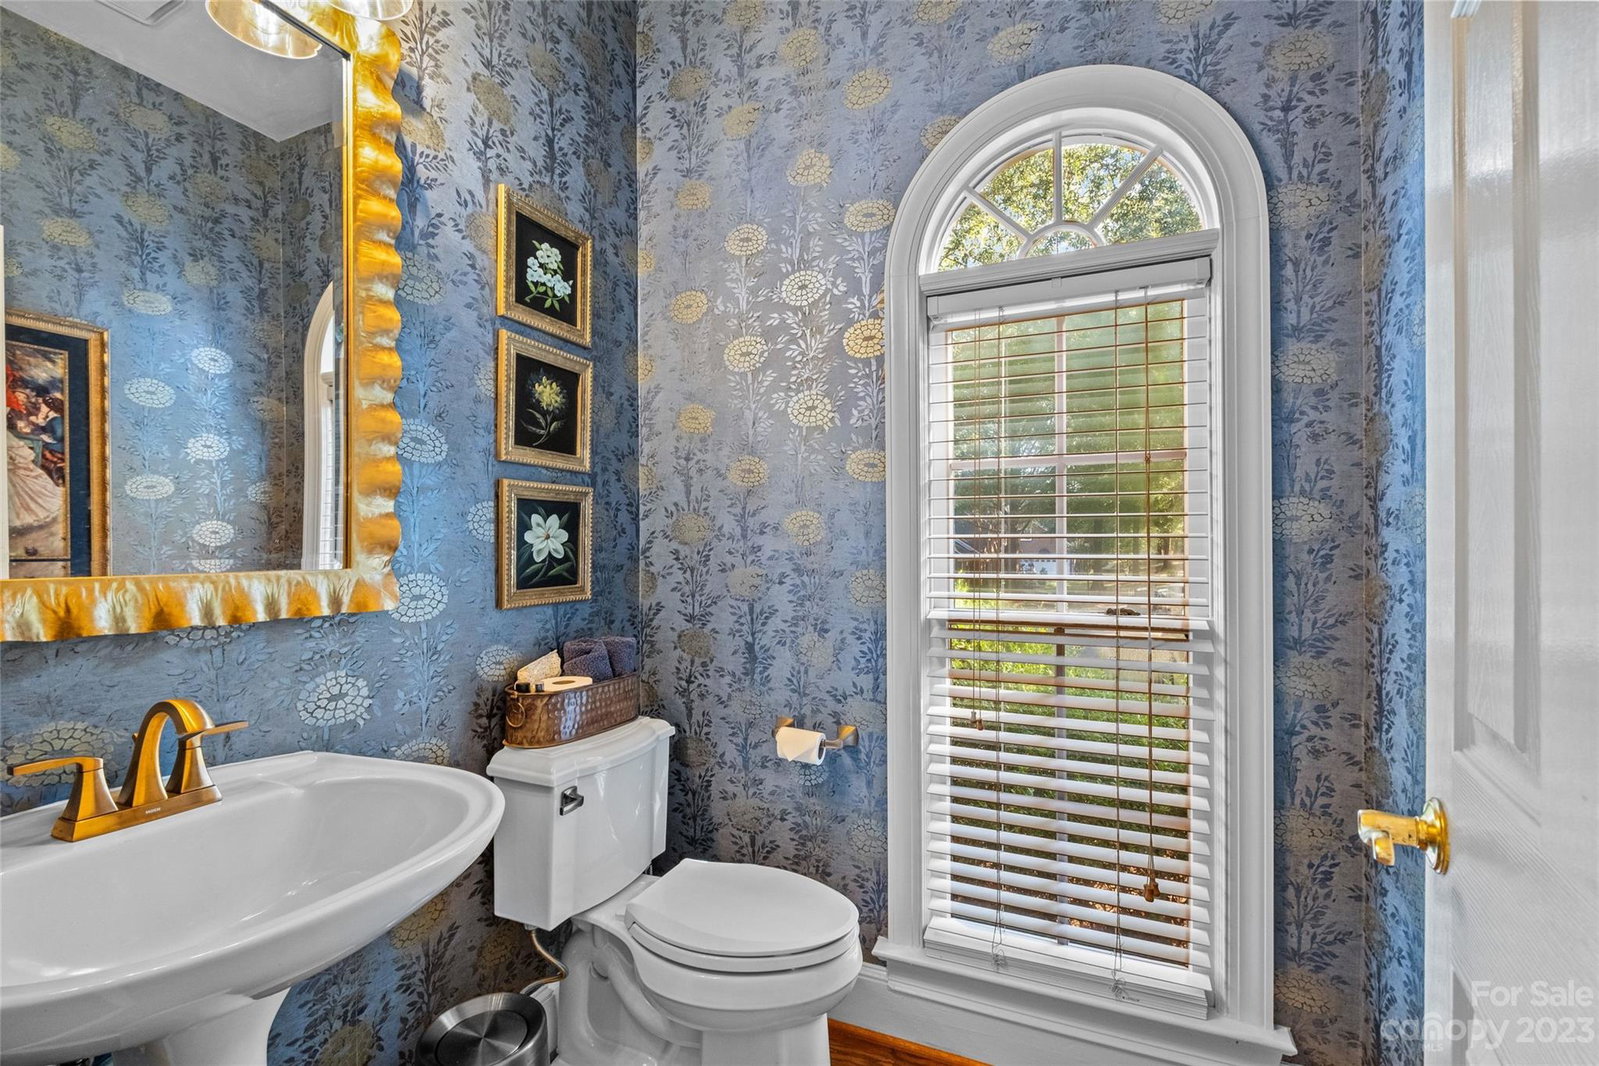
Perfectly positioned on private cul-de-sac lot in desirable Chadwyck, move-in ready 2 story brick home features 4 bedrooms, 2 full & 1 half bathrooms, 3 car garage & 3592 sq ft. 2 story foyer welcomes you to home w/ hardwood floors throughout. Main level features living room, dining room, kitchen w/ wood cabinets, granite counters, island w/ seating, stainless steel appliances & walk-in pantry, & great room w/ gas fireplace. Incredible indoor/outdoor living w/ all-season sunroom, deck & private, usable fenced backyard. Upper level features primary suite w/ vaulted ceiling, walk-in closet & fully renovated bathroom w/ double vanity, oversized shower, freestanding bathtub & water closet, 3 additional bedrooms, full bathroom & bonus room. Updated features: restained hardwood floors, fresh paint, kitchen appliances, updated fixtures (lighting & fans), gutters, roof & much more. Located in heart of CLT w/ highly rated schools, accessible to SouthPark, Uptown, 485, CLT airport & more.
Additional Information
- Hoa Fee
- $300
- Hoa Fee Paid
- Annually
- Community Features
- Sidewalks, Street Lights
- Interior Features
- Attic Stairs Pulldown, Attic Walk In, Entrance Foyer, Kitchen Island, Vaulted Ceiling(s), Walk-In Closet(s), Walk-In Pantry
- Floor Coverings
- Tile, Wood
- Equipment
- Dishwasher, Disposal, Double Oven, Dryer, Gas Cooktop, Refrigerator, Washer
- Foundation
- Crawl Space
- Main Level Rooms
- Kitchen, Great Room, Living Room, Dining Room, Bathroom-Half, Laundry, Sunroom
- Laundry Location
- Laundry Room, Main Level, Sink
- Heating
- Central
- Water
- City
- Sewer
- Public Sewer
- Exterior Construction
- Brick Full
- Roof
- Shingle
- Parking
- Attached Garage, Garage Faces Side
- Driveway
- Concrete, Paved
- Lot Description
- Cul-De-Sac, Private, Wooded
- Elementary School
- Olde Providence
- Middle School
- Carmel
- High School
- Myers Park
- Total Property HLA
- 3592
Mortgage Calculator
“ Based on information submitted to the MLS GRID as of . All data is obtained from various sources and may not have been verified by broker or MLS GRID. Supplied Open House Information is subject to change without notice. All information should be independently reviewed and verified for accuracy. Some IDX listings have been excluded from this website. Properties may or may not be listed by the office/agent presenting the information © 2026 Canopy MLS as distributed by MLS GRID”

Last Updated: