4007 Martele Drive, Mint Hill, NC 28227
- $560,000
- 4
- BD
- 3
- BA
- 2,700
- SqFt




Listing courtesy of Bright House Real Estate LLC. jolie@brighthousenc.com
Sold listing courtesy of NorthGroup Real Estate LLC
- Sold Price
- $560,000
- List Price
- $565,000
- MLS#
- 4068308
- Status
- CLOSED
- Days on Market
- 71
- Property Type
- Residential
- Year Built
- 2015
- Closing Date
- Nov 22, 2023
- Bedrooms
- 4
- Bathrooms
- 3
- Full Baths
- 3
- Lot Size
- 13,503
- Lot Size Area
- 0.31
- Living Area
- 2,700
- Sq Ft Total
- 2700
- County
- Mecklenburg
- Subdivision
- Ravenscroft
- Special Conditions
- None
Property Description
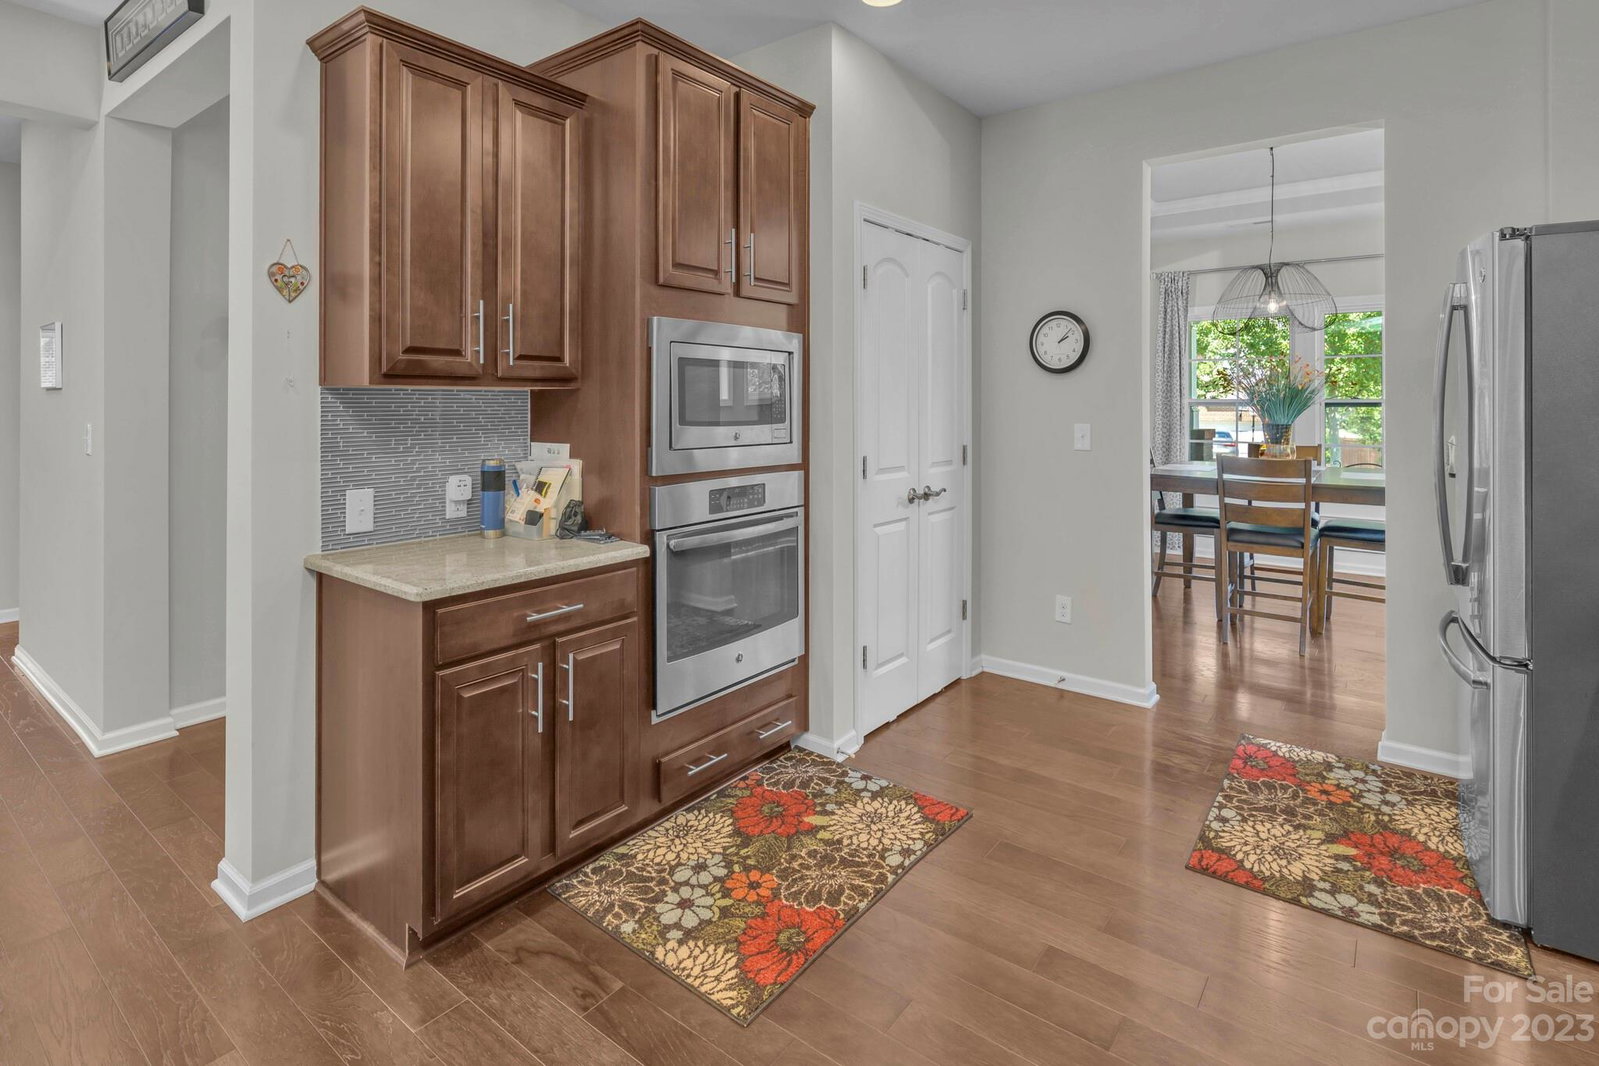
Pristine Mint Hill ranch in the popular community of Ravenscroft. 4 bed, 3 full bath open floor plan, boasts upgrades & extra's galore. Chef's kitchen equipped w/42" crowned stacked & castled cabinetry, GE Profile appliances, granite counter tops, gas stove insert, wall oven/microwave, soft close roll-out cupboards, drawers & trash receptacle, double door pantry & immensely tiled backsplash. Dining room is adorned w/accented tray ceiling, designer chandelier, picture & chair molding & 3 stationary accent windows. 11' ceiling in great room is prewired for fan. Gas fireplace w/granite hearth, 3 ceiling/2 wall speakers w/receiver add a lil" extra. Primary bdrm. hosts tray ceiling w/fan prewire & a note worthy en suite bath sparkling w/dual square sinks, vanity w/slide out storage, extra long tub & separate shower, upscale fixtures & lighting, tile floor & privacy shutters & an adjustable designer dream closet. To much to mention in this space. See captions under pictures for more detail.
Additional Information
- Hoa Fee
- $467
- Hoa Fee Paid
- Annually
- Fireplace
- Yes
- Interior Features
- Attic Stairs Pulldown, Breakfast Bar, Entrance Foyer, Garden Tub, Open Floorplan, Pantry, Tray Ceiling(s), Walk-In Closet(s)
- Floor Coverings
- Carpet, Tile, Wood
- Equipment
- Dishwasher, Disposal, Electric Oven, Exhaust Hood, Gas Cooktop, Gas Water Heater, Microwave, Refrigerator, Tankless Water Heater, Wall Oven
- Foundation
- Slab
- Main Level Rooms
- Primary Bedroom
- Laundry Location
- Electric Dryer Hookup, Laundry Room, Main Level, Washer Hookup, Other - See Remarks
- Heating
- Natural Gas
- Water
- City
- Sewer
- Public Sewer
- Exterior Features
- In-Ground Irrigation
- Exterior Construction
- Brick Partial, Fiber Cement
- Roof
- Shingle
- Parking
- Driveway, Attached Garage, Garage Door Opener, Garage Faces Front, Keypad Entry, On Street
- Driveway
- Concrete, Paved
- Elementary School
- Lebanon
- Middle School
- Northeast
- High School
- Independence
- Total Property HLA
- 2700
- Master on Main Level
- Yes
Mortgage Calculator
“ Based on information submitted to the MLS GRID as of . All data is obtained from various sources and may not have been verified by broker or MLS GRID. Supplied Open House Information is subject to change without notice. All information should be independently reviewed and verified for accuracy. Some IDX listings have been excluded from this website. Properties may or may not be listed by the office/agent presenting the information © 2026 Canopy MLS as distributed by MLS GRID”

Last Updated: