9329 Heydon Hall Circle, Charlotte, NC 28210
- $1,550,000
- 4
- BD
- 5
- BA
- 4,003
- SqFt




Listing courtesy of Allen Tate Ballantyne. joe.kelly@allentate.com
Sold listing courtesy of Berkshire Hathaway HomeServices Carolinas Realty
- Sold Price
- $1,550,000
- List Price
- $1,550,000
- MLS#
- 4068188
- Status
- CLOSED
- Days on Market
- 47
- Property Type
- Residential
- Year Built
- 2021
- Closing Date
- Nov 01, 2023
- Bedrooms
- 4
- Bathrooms
- 5
- Full Baths
- 4
- Half Baths
- 1
- Lot Size
- 11,761
- Lot Size Area
- 0.27
- Living Area
- 4,003
- Sq Ft Total
- 4003
- County
- Mecklenburg
- Subdivision
- Heydon Hall
- Special Conditions
- None
Property Description
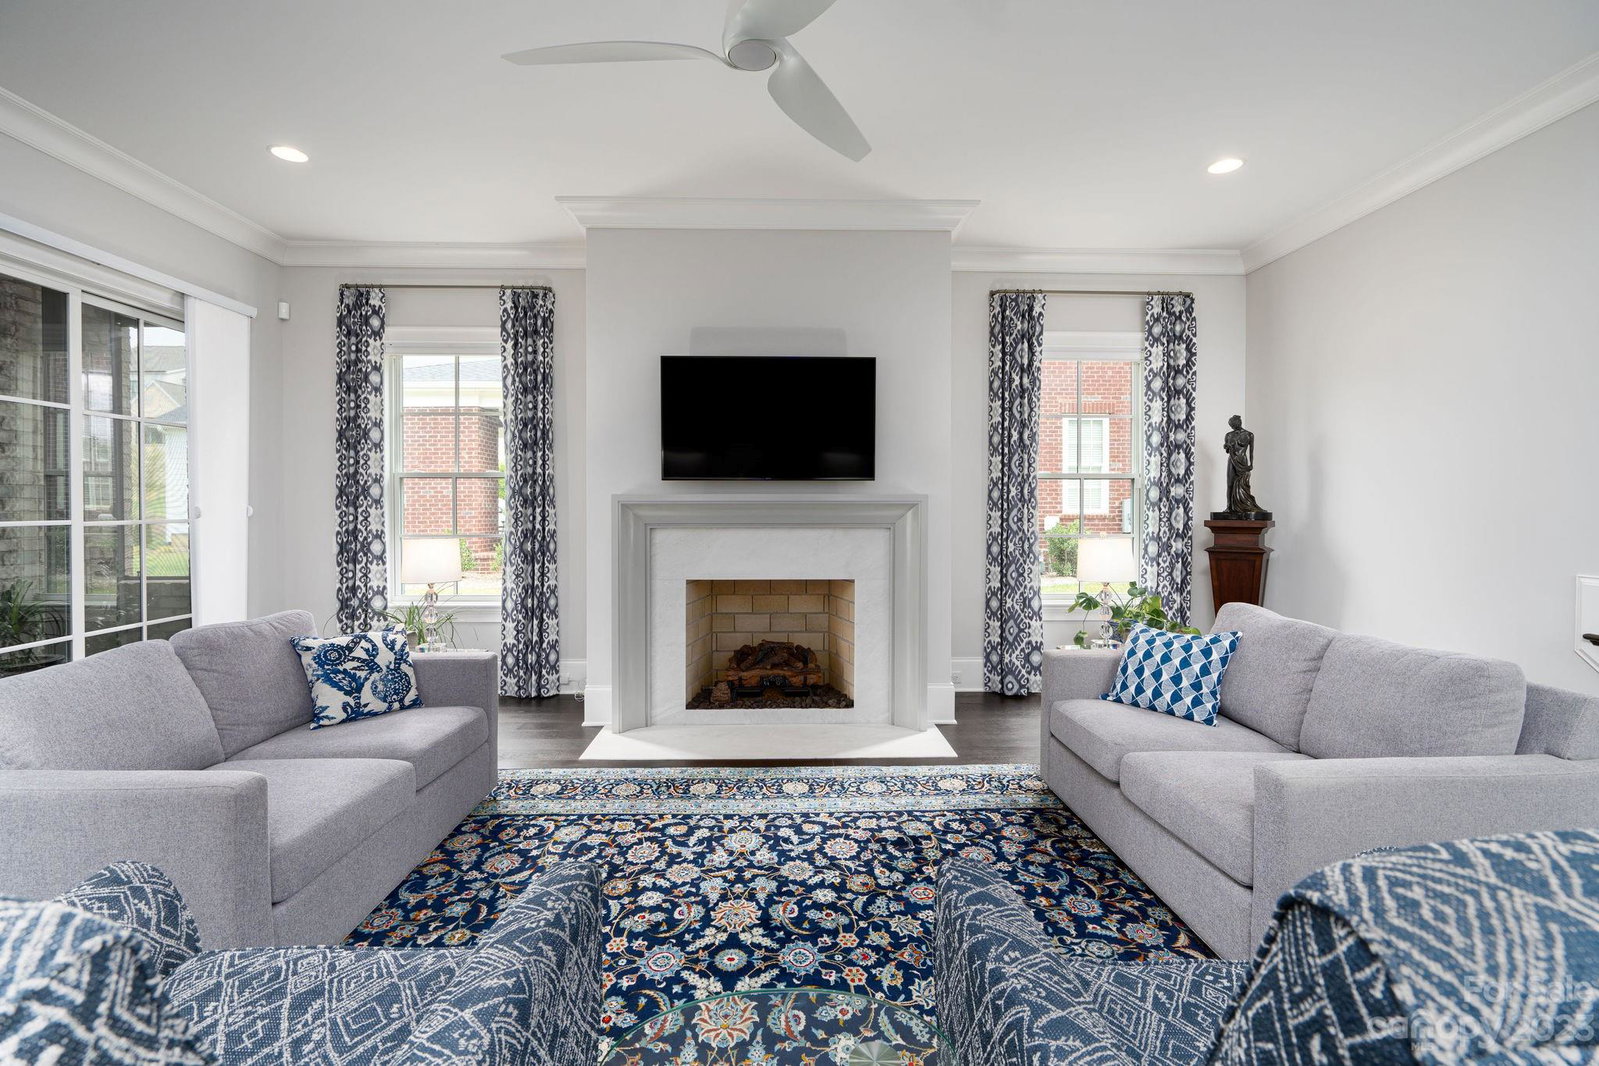
FABULOUS Simonini luxury home; newly built in 2021! Located in the exclusive gated Heydon Hall subdivision of South Charlotte. This custom-built beauty has gorgeous hardwood on the main level - along with TEN foot ceilings - making a bold and stunning first impression! Large chef's Kitchen with designer appliances and a giant island adjacent to the open Dining Room - a perfect gathering spot for your family. Private office off the front foyer with French doors, along with large & open Family Room with sliding door leading to covered, screened-in porch area, overlooking the quiet backyard. Owner's Suite on main level with warm ribbon fireplace, spa-inspired bathroom with relaxing steam shower & whirlpool tub. Upstairs are 3 additional large BRs; Each with en-suite bathrooms. Large Media/Bonus room with warm carpeting - perfect for game room or personal home theatre with black-out window shades!Also - a large open Flex Space area with hardwood flooring - a perfect area for quiet reading!
Additional Information
- Hoa Fee
- $1,497
- Hoa Fee Paid
- Quarterly
- Community Features
- Gated, Playground, Sidewalks, Street Lights
- Fireplace
- Yes
- Interior Features
- Drop Zone, Entrance Foyer, Kitchen Island, Open Floorplan, Pantry, Storage, Walk-In Closet(s), Whirlpool
- Floor Coverings
- Hardwood
- Equipment
- Bar Fridge, Dishwasher, Gas Range, Microwave, Refrigerator, Tankless Water Heater
- Foundation
- Crawl Space
- Main Level Rooms
- Office, Primary Bedroom, Bathroom-Full, Dining Room, Kitchen, Family Room, Laundry, Mud, Bar/Entertainment, Bathroom-Half
- Laundry Location
- Mud Room, Main Level
- Heating
- Forced Air, Natural Gas
- Water
- City, Community Well
- Sewer
- Public Sewer
- Exterior Construction
- Brick Partial, Fiber Cement
- Roof
- Shingle
- Parking
- Driveway, Attached Garage, Garage Door Opener, Garage Faces Side
- Driveway
- Concrete, Paved
- Elementary School
- Smithfield
- Middle School
- Quail Hollow
- High School
- South Mecklenburg
- Total Property HLA
- 4003
- Master on Main Level
- Yes
Mortgage Calculator
“ Based on information submitted to the MLS GRID as of . All data is obtained from various sources and may not have been verified by broker or MLS GRID. Supplied Open House Information is subject to change without notice. All information should be independently reviewed and verified for accuracy. Some IDX listings have been excluded from this website. Properties may or may not be listed by the office/agent presenting the information © 2026 Canopy MLS as distributed by MLS GRID”

Last Updated: