3645 Maple Glen Lane, Charlotte, NC 28226
- $385,000
- 3
- BD
- 4
- BA
- 2,047
- SqFt






Listing courtesy of Savvy + Co Real Estate. smlynch1122@gmail.com
Sold listing courtesy of Keller Williams Ballantyne Area
- Sold Price
- $385,000
- List Price
- $369,500
- MLS#
- 4067831
- Status
- CLOSED
- Days on Market
- 41
- Property Type
- Residential
- Architectural Style
- Traditional
- Year Built
- 1973
- Closing Date
- Jan 11, 2024
- Bedrooms
- 3
- Bathrooms
- 4
- Full Baths
- 3
- Half Baths
- 1
- Living Area
- 2,047
- Sq Ft Total
- 2047
- County
- Mecklenburg
- Subdivision
- Sir Johns Hill
- Special Conditions
- None
Property Description
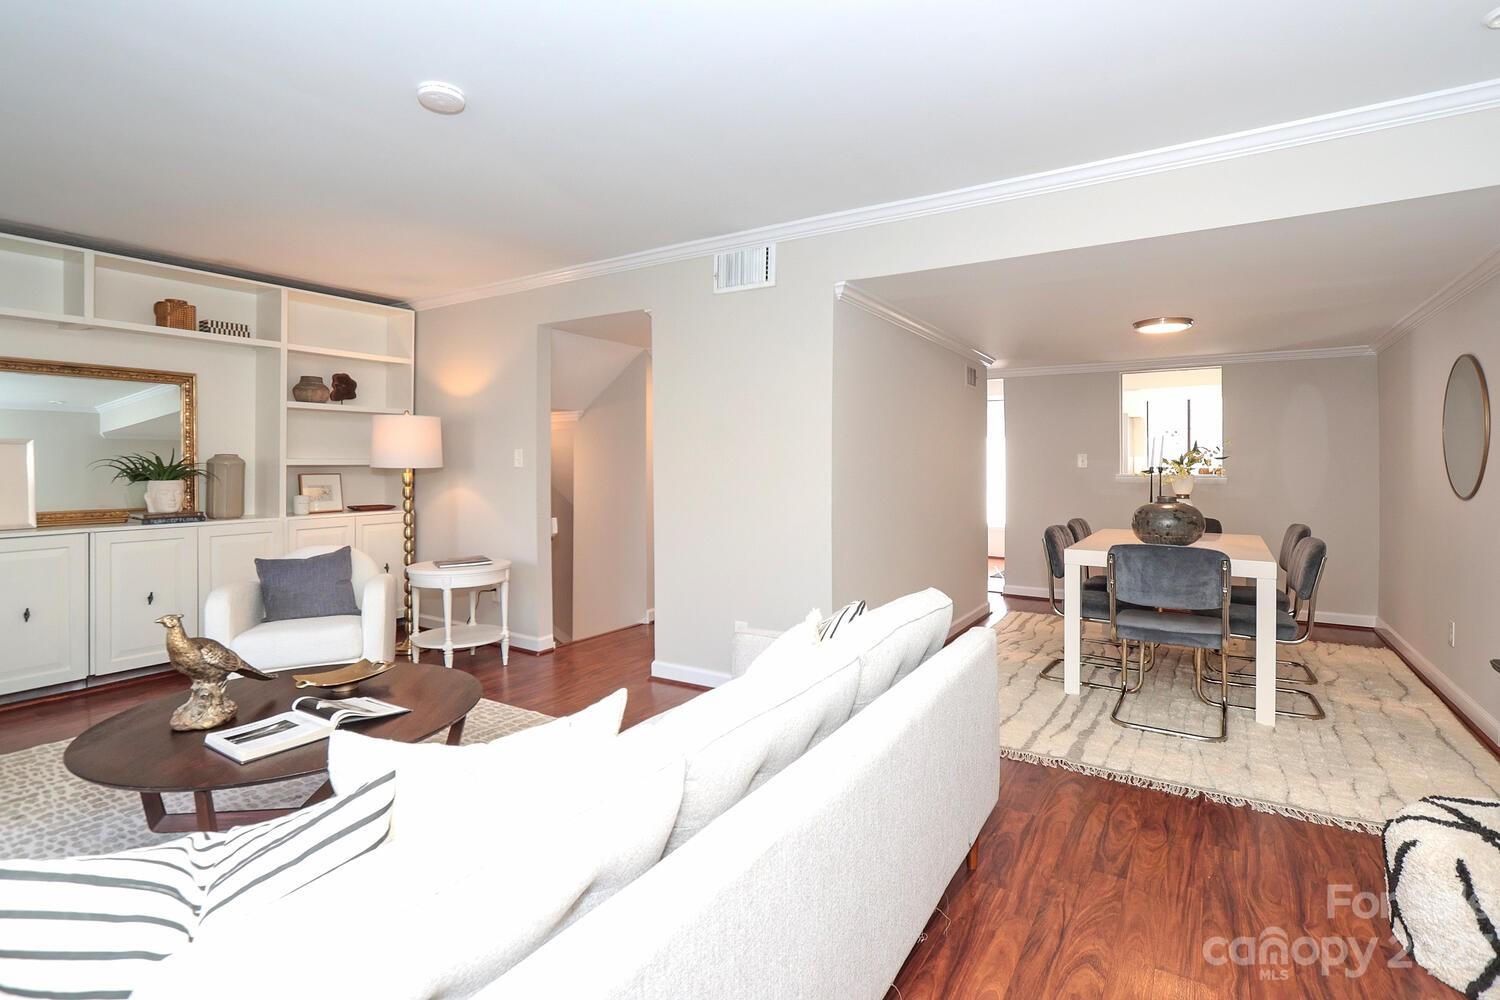
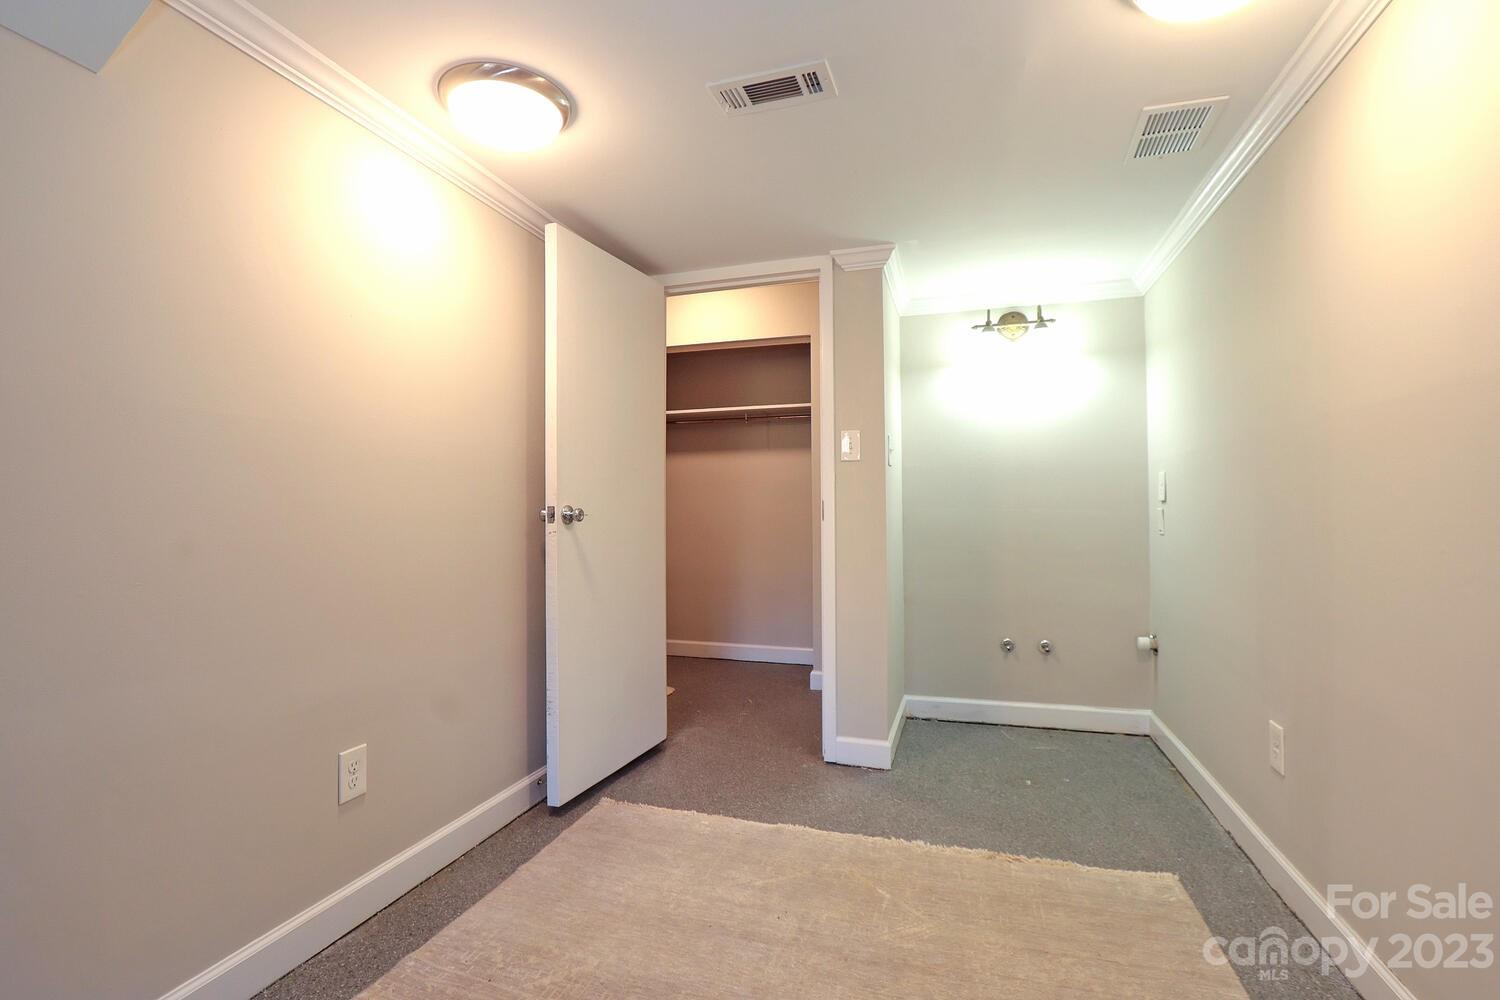
This delightful townhome is just minutes away from SouthPark's exquisite dining and shopping options. It stands out as one of the largest units in the subdivision, boasting three generously sized bedrooms, each equipped with its own ensuite bathroom. The main level is dedicated to your social common areas, while the upper floor features two bedrooms with ensuite baths and a convenient laundry room. On the lower level, you'll find an additional bedroom with its own bath, accompanied by a cozy sitting area featuring a fireplace. Moreover, there's a pre-plumbed space, offering the new homeowner the opportunity to install a beverage fridge, coffee bar, or explore other creative possibilities. The property also includes a charming private courtyard patio and balconies off the living room and rear bedroom on the upper level, adding to the overall appeal of the space. Updated the kitchen, Fresh paint, new d/w, stove, carpet along stairs, many of the lights throughout the home.
Additional Information
- Hoa Fee
- $313
- Hoa Fee Paid
- Monthly
- Community Features
- Outdoor Pool, Street Lights
- Fireplace
- Yes
- Interior Features
- Built-in Features
- Floor Coverings
- Carpet, Vinyl
- Equipment
- Dishwasher, Disposal, Electric Oven, Refrigerator, Self Cleaning Oven, Washer/Dryer
- Foundation
- Slab
- Main Level Rooms
- Kitchen, Dining Room, Living Room, Bathroom-Half
- Laundry Location
- Electric Dryer Hookup, In Hall, Laundry Closet, Upper Level
- Heating
- Central, Heat Pump
- Water
- City
- Sewer
- Public Sewer
- Exterior Features
- Storage
- Exterior Construction
- Stone, Vinyl
- Parking
- Assigned, Parking Lot, Parking Space(s)
- Driveway
- None, Paved
- Elementary School
- Sharon
- Middle School
- Alexander Graham
- High School
- Myers Park
- Zoning
- R-20 MF
- Total Property HLA
- 2047
Mortgage Calculator
“ Based on information submitted to the MLS GRID as of . All data is obtained from various sources and may not have been verified by broker or MLS GRID. Supplied Open House Information is subject to change without notice. All information should be independently reviewed and verified for accuracy. Some IDX listings have been excluded from this website. Properties may or may not be listed by the office/agent presenting the information © 2026 Canopy MLS as distributed by MLS GRID”

Last Updated: