9029 Mcalwaine Preserve Avenue, Charlotte, NC 28277
- $425,000
- 3
- BD
- 3
- BA
- 1,781
- SqFt


Listing courtesy of Ivester Jackson Distinctive Properties. john@carolinarealtyagents.com
Sold listing courtesy of Keller Williams South Park
- Sold Price
- $425,000
- List Price
- $425,000
- MLS#
- 4067663
- Status
- CLOSED
- Days on Market
- 49
- Property Type
- Residential
- Architectural Style
- Transitional
- Year Built
- 2005
- Closing Date
- Nov 03, 2023
- Bedrooms
- 3
- Bathrooms
- 3
- Full Baths
- 2
- Half Baths
- 1
- Lot Size
- 2,613
- Lot Size Area
- 0.06
- Living Area
- 1,781
- Sq Ft Total
- 1781
- County
- Mecklenburg
- Subdivision
- Blakeney Preserve
- Special Conditions
- None
- Dom
- Yes
- Waterfront Features
- None
Property Description
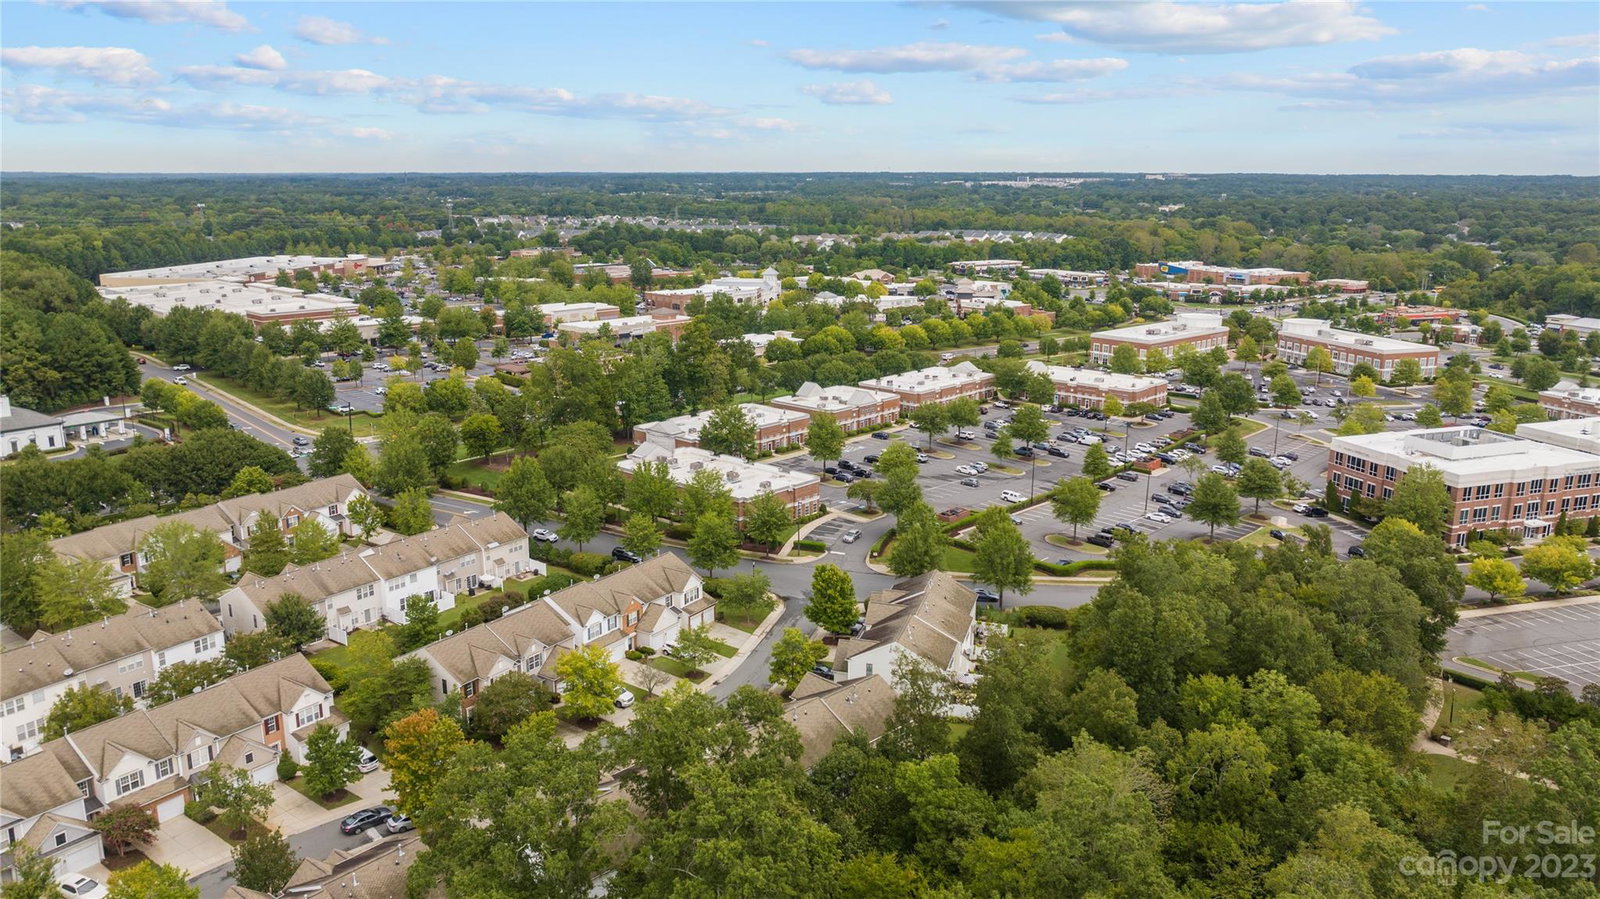
Blakeney Preserve awaits! Spacious, open floorplan with hardwood floors throughout, some updated lighting fixtures, covered porch entry, gas log fireplace, granite counters and stainless appliances in the kitchen that has pass thru to dining area. Patio backs up to view of wooded area with a short walk to pool and and dog park. Three bedrooms and 2 full baths up with large owner's suite with walk-in closet and built-in closet system. The laundry room includes the washer and dryer. Move-in ready....welcome home! Showings Begin on 9/15/2023
Additional Information
- Hoa Fee
- $266
- Hoa Fee Paid
- Monthly
- Community Features
- Clubhouse, Outdoor Pool, Recreation Area, Sidewalks, Street Lights, Walking Trails
- Fireplace
- Yes
- Interior Features
- Attic Stairs Pulldown, Cable Prewire, Garden Tub, Pantry, Vaulted Ceiling(s), Walk-In Closet(s)
- Floor Coverings
- Carpet, Laminate, Tile
- Equipment
- Convection Oven, Dishwasher, Disposal, Electric Oven, Gas Water Heater, Microwave, Plumbed For Ice Maker, Refrigerator, Washer/Dryer
- Foundation
- Slab
- Main Level Rooms
- Dining Area, Family Room, Kitchen
- Laundry Location
- Electric Dryer Hookup, Inside, Upper Level
- Heating
- Forced Air, Natural Gas
- Water
- City
- Sewer
- Public Sewer
- Exterior Features
- Lawn Maintenance
- Exterior Construction
- Brick Partial, Shingle/Shake, Vinyl
- Roof
- Shingle
- Parking
- Attached Garage
- Driveway
- Concrete, Paved
- Lot Description
- Wooded
- Elementary School
- Hawk Ridge
- Middle School
- Community House
- High School
- Ardrey Kell
- Zoning
- MX2INNOV
- Total Property HLA
- 1781
Mortgage Calculator
“ Based on information submitted to the MLS GRID as of . All data is obtained from various sources and may not have been verified by broker or MLS GRID. Supplied Open House Information is subject to change without notice. All information should be independently reviewed and verified for accuracy. Some IDX listings have been excluded from this website. Properties may or may not be listed by the office/agent presenting the information © 2026 Canopy MLS as distributed by MLS GRID”

Last Updated: