12155 Brownestone View Drive, Charlotte, NC 28269
- $330,000
- 3
- BD
- 2
- BA
- 1,200
- SqFt




Listing courtesy of ERA Live Moore. Sheryl@AllenOptions.com
Sold listing courtesy of Keller Williams Ballantyne Area
- Sold Price
- $330,000
- List Price
- $339,900
- MLS#
- 4067646
- Status
- CLOSED
- Days on Market
- 85
- Property Type
- Residential
- Year Built
- 1998
- Closing Date
- Dec 04, 2023
- Bedrooms
- 3
- Bathrooms
- 2
- Full Baths
- 2
- Lot Size
- 5,227
- Lot Size Area
- 0.12
- Living Area
- 1,200
- Sq Ft Total
- 1200
- County
- Mecklenburg
- Subdivision
- Brownestone
- Special Conditions
- None
Property Description
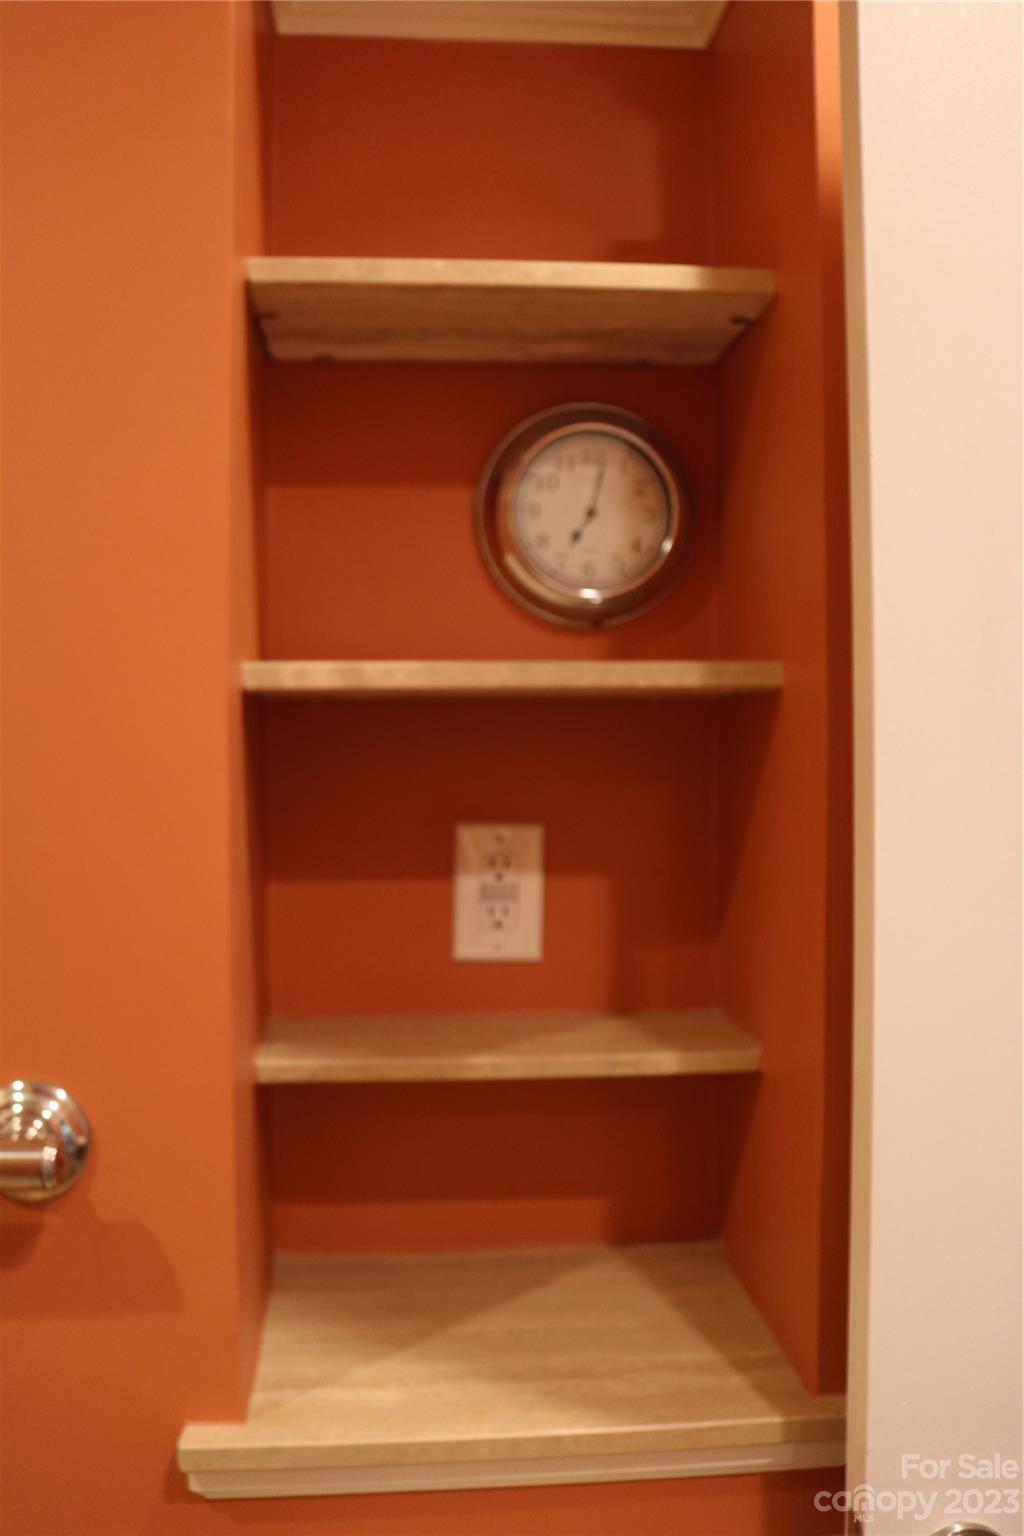
SELLER SAYS SELL!! PRICE JUST REDUCED! This GORGEOUS RANCH has it ALL!!! Right-sized, Open Floorplan, High-end Finishes throughout: Quartz Countertops, 42inch soft close cabinetry & glass fronts, Under-Cabinet Lighting, Travertine Backsplash, Modern Range Hood, Stainless Steel Appliances, Travertine Flooring-Kitchen & 2ndary bathroom & Fireplace surround. Brand New Carpet in all bedrooms, Built-in Niches, Built-in shelving, Built-in storage, Upgraded Ceiling Fans, LED recess lighting throughout, Newer Roof (2021), Newer Air Compressor (2021), Furnace five years old & still under warranty, Hot Water heater five yrs. old! Primary Bedroom & Ensuite is spacious & features Walk-in Closet, Garden Tub, Upgraded Sink Cabinet, Floor Tiles and Fixtures! LOVING ATTENION WAS PAID TO EVERY ASPECT OF THIS STUNNING HOME! And if the Interior Space wasn't enough, the OUTDOOR ROOM, Pergola, Patio, Pavers Firepit & Fully Fenced Yard, take this HOME Over-the-Top!
Additional Information
- Hoa Fee
- $163
- Hoa Fee Paid
- Annually
- Fireplace
- Yes
- Interior Features
- Garden Tub, Open Floorplan, Vaulted Ceiling(s), Walk-In Closet(s)
- Floor Coverings
- Carpet, Laminate, Stone
- Equipment
- Dishwasher, Disposal, Electric Range, Exhaust Hood, Microwave
- Foundation
- Slab
- Main Level Rooms
- Family Room, Primary Bedroom, Bedroom(s), Bedroom(s), Kitchen, Bathroom-Full, Bathroom-Full
- Laundry Location
- In Hall
- Heating
- Central
- Water
- City
- Sewer
- Public Sewer
- Exterior Features
- Fire Pit
- Exterior Construction
- Vinyl
- Roof
- Shingle
- Parking
- Driveway
- Driveway
- Concrete
- Elementary School
- Unspecified
- Middle School
- Unspecified
- High School
- Unspecified
- Total Property HLA
- 1200
- Master on Main Level
- Yes
Mortgage Calculator
“ Based on information submitted to the MLS GRID as of . All data is obtained from various sources and may not have been verified by broker or MLS GRID. Supplied Open House Information is subject to change without notice. All information should be independently reviewed and verified for accuracy. Some IDX listings have been excluded from this website. Properties may or may not be listed by the office/agent presenting the information © 2026 Canopy MLS as distributed by MLS GRID”

Last Updated: