41 Myrtle Street, Belmont, NC 28012
- $350,000
- 2
- BD
- 3
- BA
- 1,275
- SqFt






Listing courtesy of The J Bouvier Real Estate Group LLC. jenn@teambouvier.com
Sold listing courtesy of Keller Williams South Park
- Sold Price
- $350,000
- List Price
- $355,000
- MLS#
- 4067562
- Status
- CLOSED
- Days on Market
- 97
- Property Type
- Residential
- Year Built
- 2007
- Closing Date
- Dec 18, 2023
- Bedrooms
- 2
- Bathrooms
- 3
- Full Baths
- 2
- Half Baths
- 1
- Living Area
- 1,275
- Sq Ft Total
- 1275
- County
- Gaston
- Subdivision
- Village Park Townhomes
- Building Name
- Village Park
- Special Conditions
- None
Property Description
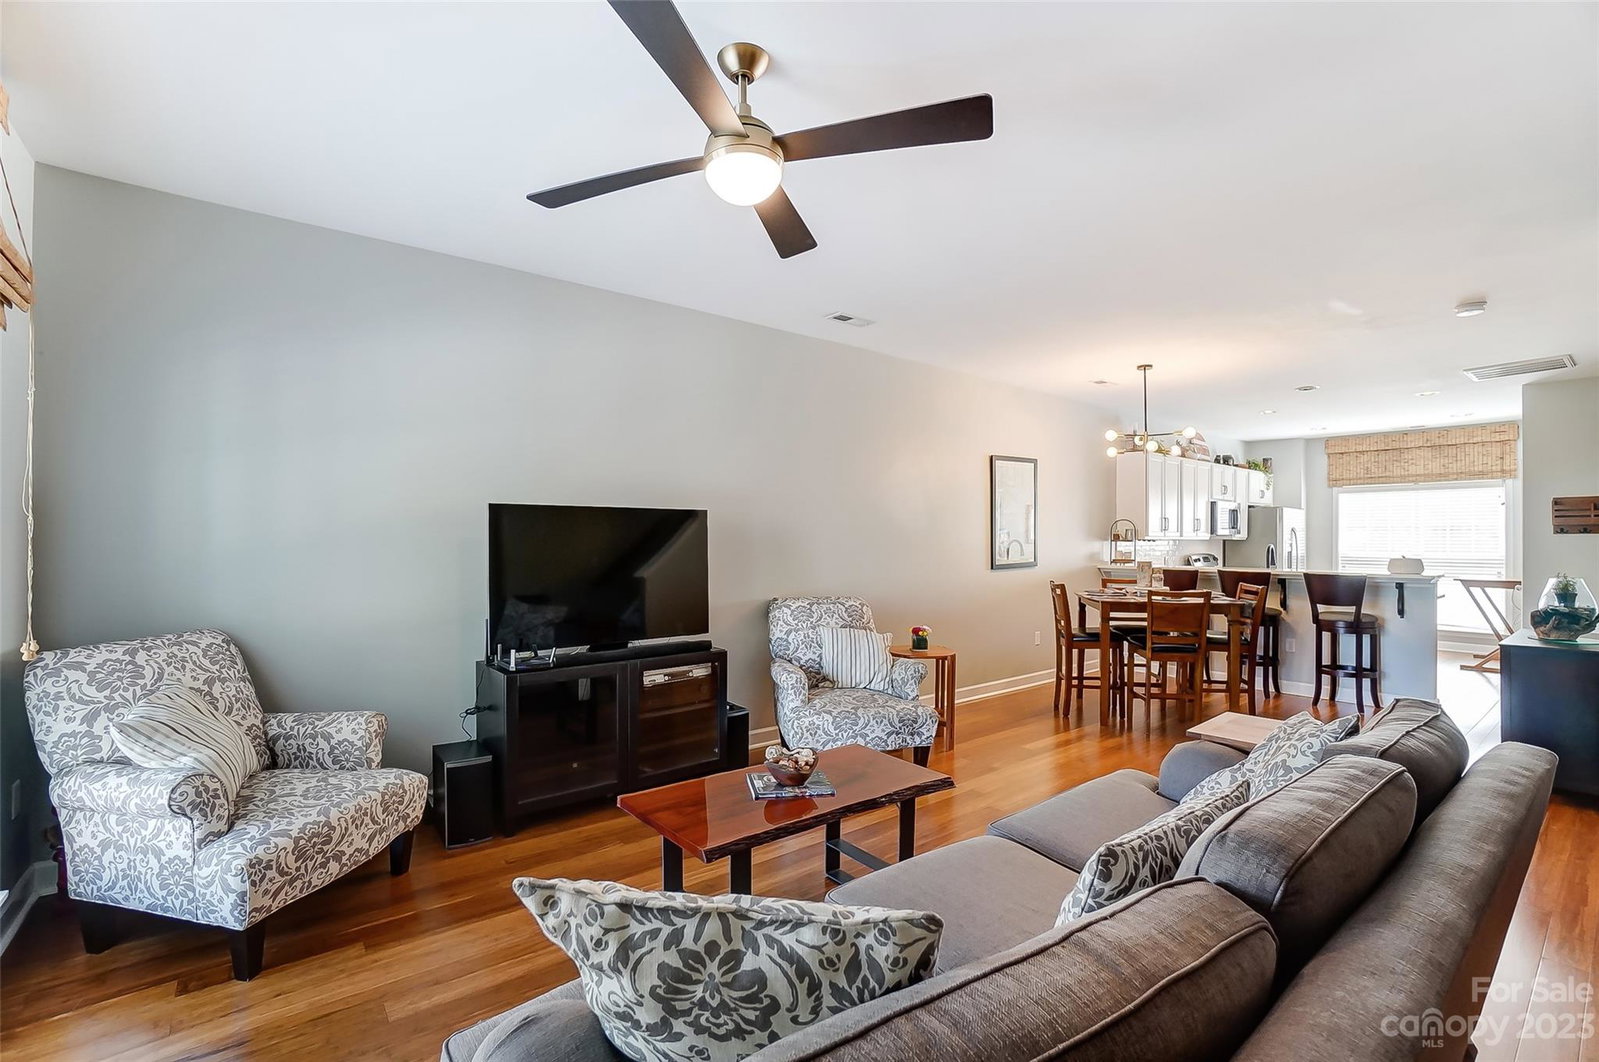
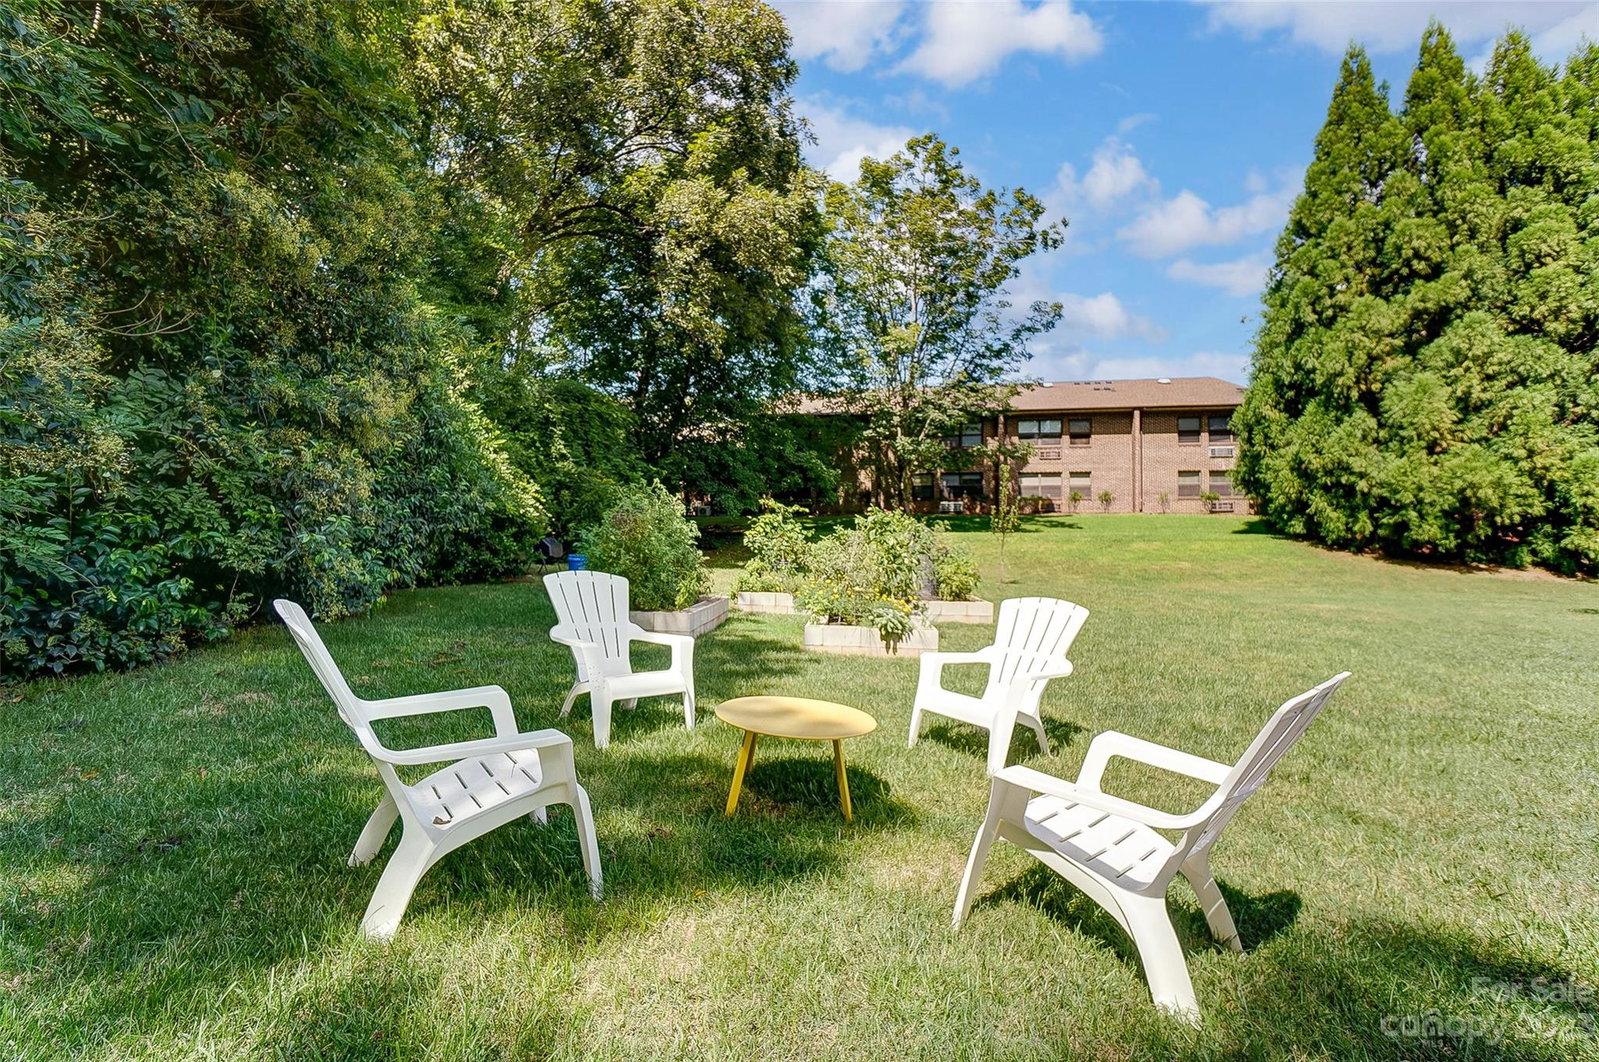
RARE FIND! In the heart of Belmont’s Historic downtown, you will find this almost 1300 sq ft, 2 bedroom, 2.5 baths and 2 story basement townhome. Main level features open floorplan, bamboo hardwood flooring throughout, kitchen equipped with new quartz counter tops, backsplash, plenty of cabinets, pantry, ss appliances which open to the living room, dining area and hall bath. Second floor has primary bedroom with small sitting area, large closet, and primary bath. Second bedroom ensuite offers substantial double closet and full private bath. Lower-level basement has 2-car tandem garage and plenty of space for storage area or small workshop. Outside is a green space for the Village Park community to enjoy. Raised garden to plant your own veggies to be conveyed. Just across the street is Stowe Park and a block from Main St. Enjoy walking to all restaurants, shops and events Belmont has to offer through the year. 15 min from CLT Douglas and 20 min to Uptown Charlotte.
Additional Information
- Hoa Fee
- $166
- Hoa Fee Paid
- Monthly
- Interior Features
- Attic Stairs Pulldown, Breakfast Bar, Kitchen Island, Open Floorplan, Pantry, Split Bedroom, Storage
- Floor Coverings
- Bamboo, Carpet, Tile
- Equipment
- Dishwasher, Disposal, Dryer, Electric Range, Exhaust Hood, Microwave, Plumbed For Ice Maker, Refrigerator, Self Cleaning Oven, Washer
- Foundation
- Basement
- Main Level Rooms
- Living Room, Dining Area, Kitchen, Bathroom-Half, Laundry
- Laundry Location
- Laundry Closet, Upper Level
- Heating
- Forced Air, Natural Gas
- Water
- City
- Sewer
- Public Sewer
- Exterior Construction
- Brick Partial, Fiber Cement
- Roof
- Shingle
- Parking
- Basement, Attached Garage, Garage Door Opener, Garage Faces Rear, Garage Shop, Tandem
- Driveway
- Asphalt, Paved
- Lot Description
- Views
- Elementary School
- Belmont Central
- Middle School
- Belmont
- High School
- South Point (NC)
- Total Property HLA
- 1275
Mortgage Calculator
“ Based on information submitted to the MLS GRID as of . All data is obtained from various sources and may not have been verified by broker or MLS GRID. Supplied Open House Information is subject to change without notice. All information should be independently reviewed and verified for accuracy. Some IDX listings have been excluded from this website. Properties may or may not be listed by the office/agent presenting the information © 2026 Canopy MLS as distributed by MLS GRID”

Last Updated: