Share this with your friends


+17045766234
Ivester Jackson Christie's
11182 Villa Trace Place, Charlotte, NC 28277
- $480,000
- 3
- BD
- 3
- BA
- 2,055
- SqFt






Listing courtesy of Southern Homes of the Carolinas, Inc. janicelewis4@gmail.com
Sold listing courtesy of RE/MAX Executive
- Sold Price
- $480,000
- List Price
- $450,000
- MLS#
- 4067543
- Status
- CLOSED
- Days on Market
- 48
- Property Type
- Residential
- Architectural Style
- Transitional
- Year Built
- 1998
- Closing Date
- Oct 25, 2023
- Bedrooms
- 3
- Bathrooms
- 3
- Full Baths
- 2
- Half Baths
- 1
- Lot Size
- 2,352
- Lot Size Area
- 0.054
- Living Area
- 2,055
- Sq Ft Total
- 2055
- County
- Mecklenburg
- Subdivision
- Villas At Ballantyne Trace
- Building Name
- Villas At Ballantyne Trace
- Special Conditions
- None
Property Description
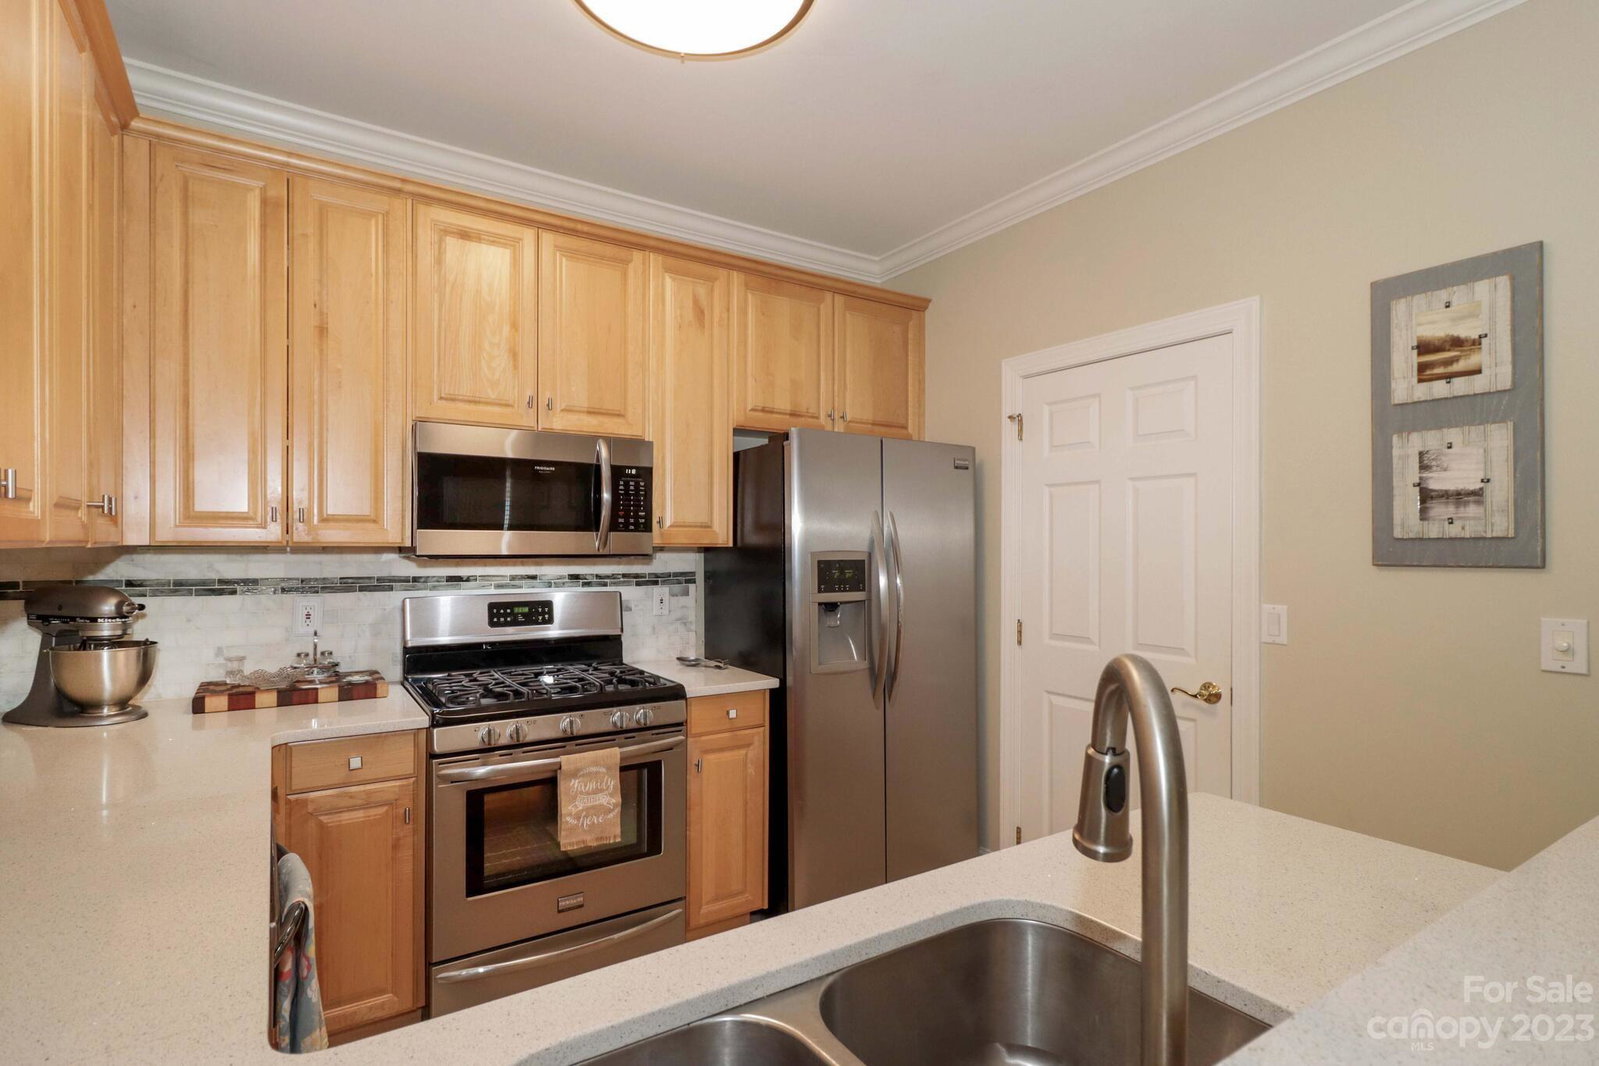
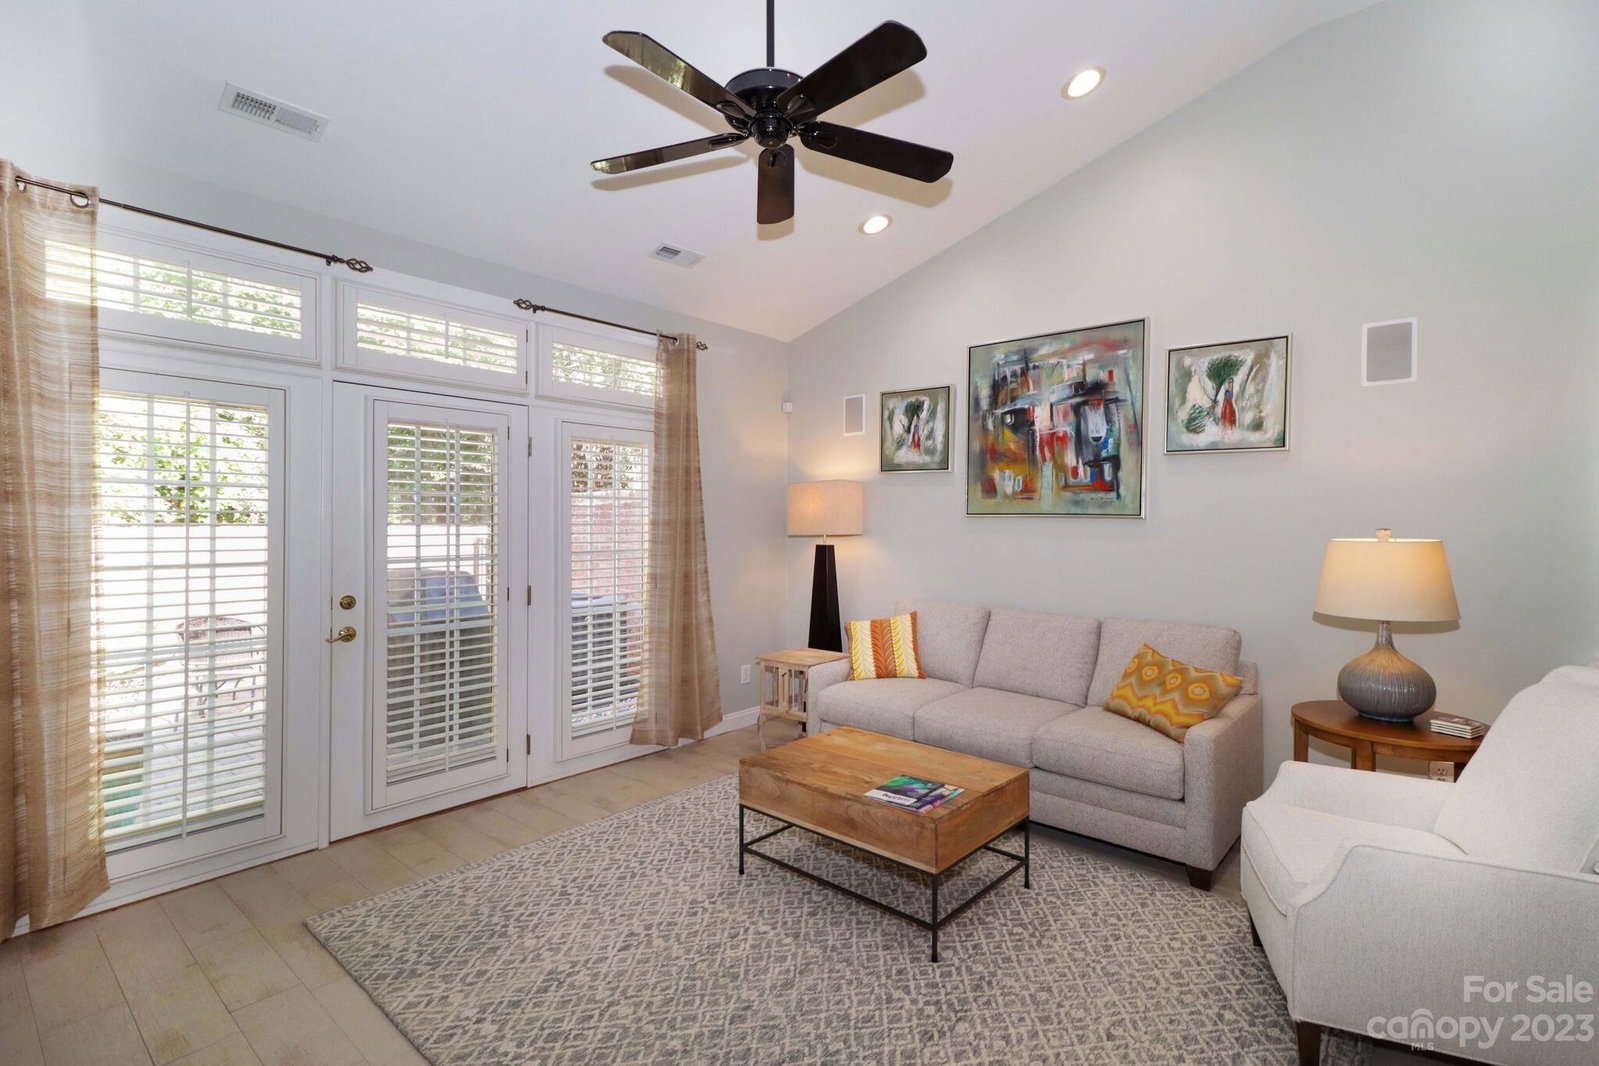
Beautiful townhome in Villas at Ballantyne Trace! Bright and inviting end unit with a covered front porch and a gorgeous extended brick paver patio offers privacy and space for entertaining. Lovely kitchen with 42 inch cabinets, tile backsplash and quartz countertops. Enjoy holiday meals in the beautifully appointed dining room or cozy dinners for two in the breakfast room. Relaxing is easy by the gas-log fireplace in the great room with surround sound and built-in bookshelves. A luxurious main level primary suite offers a beautiful marble bathroom with double vanities, oversized shower and spacious closet with builtins. The upper level offers two secondary bedrooms, a hall bathroom and a bonus/bedroom perfect for many uses. Conveniently located to I485, schools, shopping and restaurants! MULTIPLE OFFERS HAVE BEEN RECEIVED BY THE SELLER. The seller is requesting all highest and best offers be presented by 1:00 PM on Monday, September 11, 2023. Thank you!
Additional Information
- Hoa Fee
- $370
- Hoa Fee Paid
- Monthly
- Fireplace
- Yes
- Interior Features
- Attic Stairs Pulldown
- Floor Coverings
- Carpet, Marble, Tile
- Equipment
- Dishwasher, Disposal, Gas Oven, Gas Range, Gas Water Heater, Microwave, Plumbed For Ice Maker, Self Cleaning Oven
- Foundation
- Slab
- Main Level Rooms
- Primary Bedroom, Kitchen, Dining Room, Breakfast, Great Room, Bathroom-Half, Laundry, Bathroom-Full
- Laundry Location
- Electric Dryer Hookup, Laundry Room, Main Level
- Heating
- Forced Air, Natural Gas
- Water
- City
- Sewer
- Public Sewer
- Exterior Construction
- Brick Full
- Roof
- Shingle
- Parking
- Driveway, Attached Garage, Garage Door Opener, Garage Faces Front, Keypad Entry
- Driveway
- Concrete, Paved
- Lot Description
- Cul-De-Sac, End Unit
- Elementary School
- Unspecified
- Middle School
- Unspecified
- High School
- Unspecified
- Zoning
- R12MFCD
- Total Property HLA
- 2055
Mortgage Calculator
“ Based on information submitted to the MLS GRID as of . All data is obtained from various sources and may not have been verified by broker or MLS GRID. Supplied Open House Information is subject to change without notice. All information should be independently reviewed and verified for accuracy. Some IDX listings have been excluded from this website. Properties may or may not be listed by the office/agent presenting the information © 2026 Canopy MLS as distributed by MLS GRID”

Last Updated: