6610 Bluegill Road, Charlotte, NC 28216
- $428,000
- 5
- BD
- 3
- BA
- 2,710
- SqFt




Listing courtesy of Black Diamond Realty Inc.. mary@homesbyblackdiamond.com
Sold listing courtesy of ERA Live Moore
- Sold Price
- $428,000
- List Price
- $433,900
- MLS#
- 4067536
- Status
- CLOSED
- Days on Market
- 26
- Property Type
- Residential
- Architectural Style
- Traditional
- Year Built
- 2015
- Closing Date
- Oct 04, 2023
- Bedrooms
- 5
- Bathrooms
- 3
- Full Baths
- 3
- Lot Size
- 8,276
- Lot Size Area
- 0.19
- Living Area
- 2,710
- Sq Ft Total
- 2710
- County
- Mecklenburg
- Subdivision
- Lawing Pond
- Special Conditions
- None
- Waterfront Features
- None
Property Description
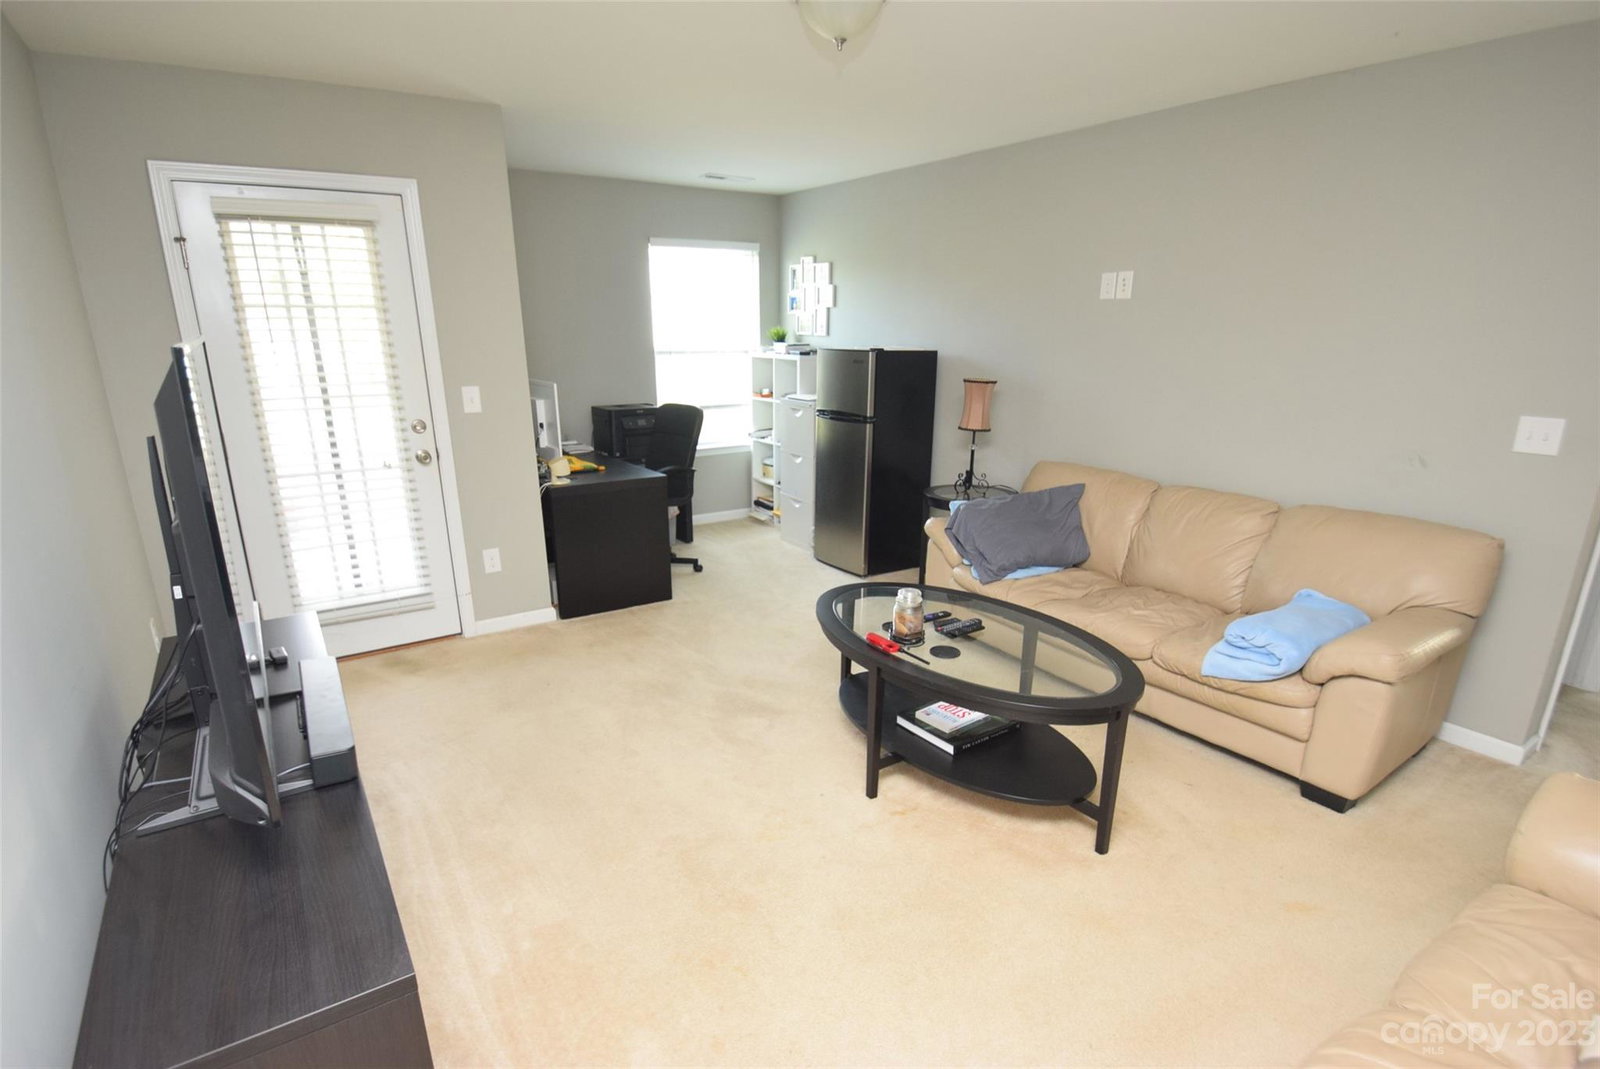
Welcome to this stunning 5 bedroom, 3 full bath, 2-story home with an open floor plan crafted for entertaining or creating memorable nights. The first floor features an inviting living space with a full bath and a versatile bedroom that could serve as an office or guest room. As you make your way to the second level, you'll be greeted by the primary bedroom featuring a tray ceiling. This primary bedroom comes complete with a luxurious en-suite bathroom, where you'll find a separate garden tub and shower and dual sinks, complemented by a walk-in closet. On this level you will also find three additional bedrooms, the laundry room and loft. The loft area provides extra living space and leads to a balcony that creates the perfect ambiance for sipping morning coffee or enjoying the evening breeze, making it the ultimate retreat for your home.
Additional Information
- Hoa Fee
- $172
- Hoa Fee Paid
- Semi-Annually
- Community Features
- Walking Trails
- Fireplace
- Yes
- Interior Features
- Garden Tub, Kitchen Island, Open Floorplan, Tray Ceiling(s), Walk-In Closet(s), Walk-In Pantry
- Floor Coverings
- Carpet, Vinyl
- Equipment
- Dishwasher, Disposal, Electric Oven, Electric Range, Gas Water Heater, Microwave, Refrigerator
- Foundation
- Slab
- Main Level Rooms
- Bedroom(s), Bathroom-Full, Kitchen, Dining Room, Living Room, Dining Area
- Laundry Location
- Upper Level
- Heating
- Forced Air, Natural Gas
- Water
- City
- Sewer
- Public Sewer
- Exterior Construction
- Aluminum, Vinyl
- Roof
- Fiberglass
- Parking
- Driveway, Garage Door Opener
- Driveway
- Concrete, Paved
- Lot Description
- Level
- Elementary School
- Unspecified
- Middle School
- Unspecified
- High School
- Unspecified
- Total Property HLA
- 2710
Mortgage Calculator
“ Based on information submitted to the MLS GRID as of . All data is obtained from various sources and may not have been verified by broker or MLS GRID. Supplied Open House Information is subject to change without notice. All information should be independently reviewed and verified for accuracy. Some IDX listings have been excluded from this website. Properties may or may not be listed by the office/agent presenting the information © 2026 Canopy MLS as distributed by MLS GRID”

Last Updated: