3801 Litchfield Road, Charlotte, NC 28211
- $375,000
- 3
- BD
- 1
- BA
- 1,184
- SqFt




Listing courtesy of Savvy + Co Real Estate. shonnross@gmail.com
Sold listing courtesy of Bespoke Realty
- Sold Price
- $375,000
- List Price
- $375,000
- MLS#
- 4067283
- Status
- CLOSED
- Days on Market
- 18
- Property Type
- Residential
- Architectural Style
- Cottage, Ranch, Traditional
- Year Built
- 1963
- Closing Date
- Sep 26, 2023
- Bedrooms
- 3
- Bathrooms
- 1
- Full Baths
- 1
- Lot Size
- 10,890
- Lot Size Area
- 0.25
- Living Area
- 1,184
- Sq Ft Total
- 1184
- County
- Mecklenburg
- Subdivision
- Eastfield
- Special Conditions
- None
- Dom
- Yes
Property Description
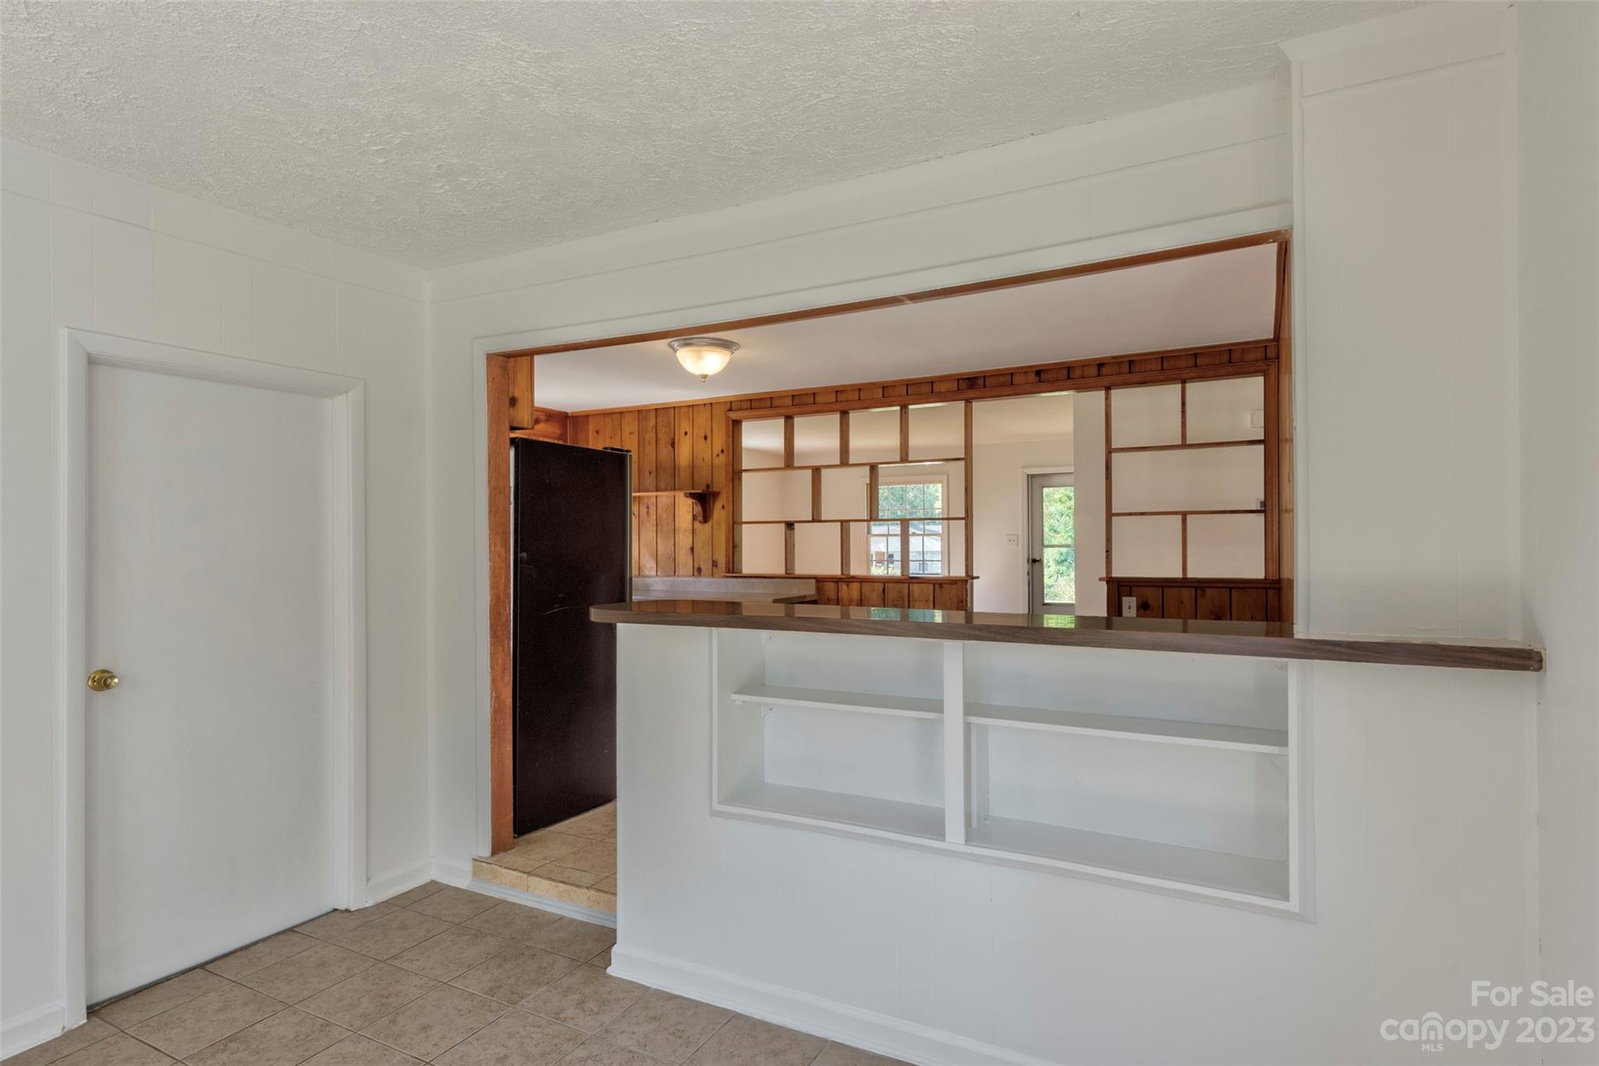
This delightful 1960's brick ranch exudes character & potential! Nestled in the coveted Oakhurst neighborhood, one of Charlotte's emerging hotspots, and neighbors ever-desirable Cotswold, this location offers the best of both worlds. Just under 1200 sqft, this home features 3 bedrooms & 1 bathroom. Original hardwood floors grace most of the living/sleeping spaces, while ceramic tile floors add a practical touch to the kitchen, dining, and den areas. Situated on a generous .25-acre corner lot, the property boasts a fenced rear yard providing outdoor space for Fido. Notable upgrades include a 2010 roof replacement & new HVAC 2020, ensuring peace of mind for the future. Perfect opportunity sweat equity, bringing out the full potential of this charming home. Amazing investors opportunity in a rapidly appreciating area. Don't miss out on this affordable chance to own a piece of Charlotte's evolving real estate landscape. Currently zoned for very desired schools. Come create your dream home!
Additional Information
- Floor Coverings
- Tile, Wood
- Equipment
- Dishwasher, Exhaust Hood, Gas Range, Refrigerator
- Foundation
- Crawl Space
- Main Level Rooms
- Living Room, Dining Area, Den, Primary Bedroom, Bedroom(s), Bedroom(s), Bathroom-Full, Laundry
- Laundry Location
- Utility Room
- Heating
- Central, Natural Gas
- Water
- City
- Sewer
- Public Sewer
- Exterior Construction
- Brick Full, Wood
- Roof
- Architectural Shingle
- Parking
- Driveway
- Driveway
- Asphalt, Paved
- Lot Description
- Corner Lot
- Elementary School
- Billingsville Cotswold
- Middle School
- Alexander Graham
- High School
- Myers Park
- Total Property HLA
- 1184
- Master on Main Level
- Yes
Mortgage Calculator
“ Based on information submitted to the MLS GRID as of . All data is obtained from various sources and may not have been verified by broker or MLS GRID. Supplied Open House Information is subject to change without notice. All information should be independently reviewed and verified for accuracy. Some IDX listings have been excluded from this website. Properties may or may not be listed by the office/agent presenting the information © 2026 Canopy MLS as distributed by MLS GRID”

Last Updated: