11361 Stone Trail Road, Charlotte, NC 28213
- $295,000
- 3
- BD
- 3
- BA
- 1,632
- SqFt




Listing courtesy of Allen Tate University. Susan.Billiar@allentate.com
Sold listing courtesy of Mark Spain Real Estate
- Sold Price
- $295,000
- List Price
- $290,000
- MLS#
- 4067188
- Status
- CLOSED
- Days on Market
- 39
- Property Type
- Residential
- Architectural Style
- Transitional
- Year Built
- 2005
- Closing Date
- Oct 18, 2023
- Bedrooms
- 3
- Bathrooms
- 3
- Full Baths
- 2
- Half Baths
- 1
- Lot Size
- 1,742
- Lot Size Area
- 0.04
- Living Area
- 1,632
- Sq Ft Total
- 1632
- County
- Mecklenburg
- Subdivision
- The Townes at Old Stone Crossing
- Special Conditions
- None
Property Description
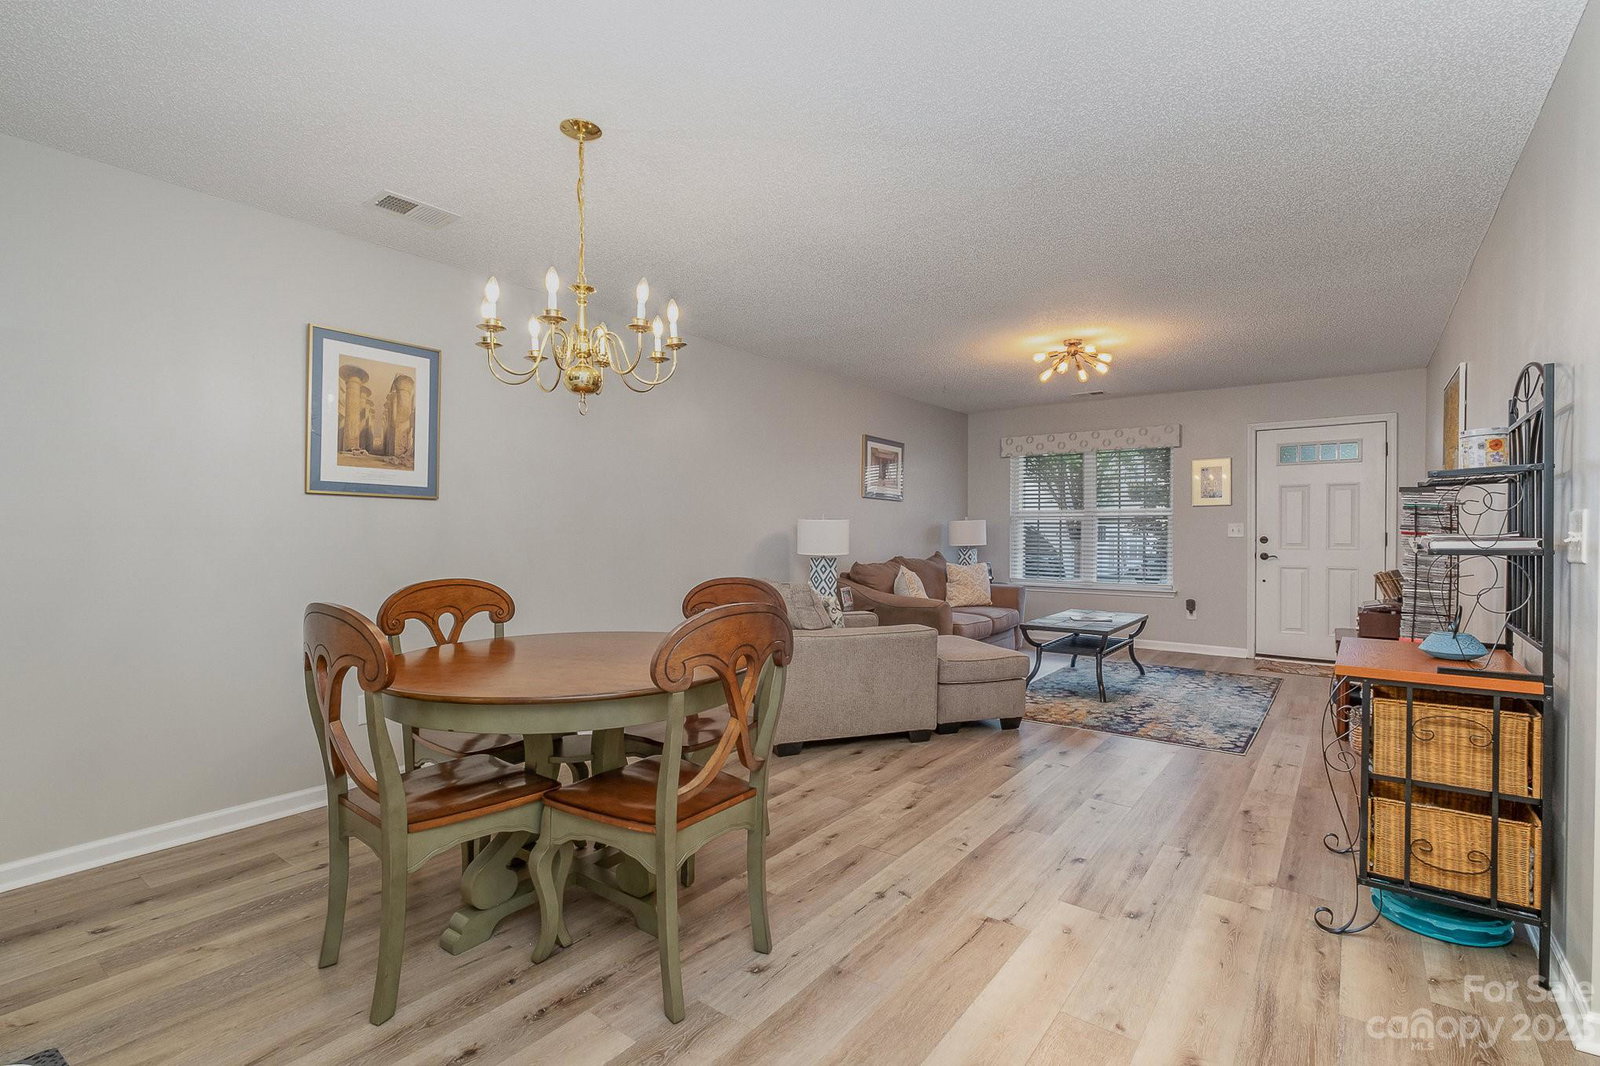
Stunning 2 sty THouse w/1 car garage that effortlessly blends comfort, style, & functionality offering a perfect blend of space & convenience. Inside features an elegant living room & dining room, ideal for hosting gatherings. The open-concept great room w/vaulted ceiling seamlessly flows into the kitchen, providing the perfect setting for both daily living & entertaining. Heading upstairs, you'll find a spacious primary bedroom w/an on-suite bathroom, offering a private oasis for relaxation. 2 additional secondary bedrooms & a well-appointed bathroom ensure there's plenty of space for everyone. The convenience continues w/a dedicated laundry room on the 2nd floor. You'll appreciate the low-maintenance luxury vinyl plank (LVP) flooring, which not only adds a touch of elegance but also simplifies cleaning and upkeep. Plush carpeting on the stairs provides a cozy and inviting transition between levels. This home features a 1 yr old HVAC system, ensuring your comfort & energy efficiency
Additional Information
- Hoa Fee
- $216
- Hoa Fee Paid
- Monthly
- Community Features
- Outdoor Pool
- Interior Features
- Attic Other, Breakfast Bar, Garden Tub, Open Floorplan, Pantry, Vaulted Ceiling(s), Walk-In Closet(s)
- Floor Coverings
- Vinyl, Vinyl
- Equipment
- Dishwasher, Disposal, Electric Range, Electric Water Heater, Microwave, Plumbed For Ice Maker, Refrigerator, Washer/Dryer
- Foundation
- Slab
- Main Level Rooms
- Living Room, Dining Area, Great Room-Two Story, Kitchen, Bathroom-Half
- Laundry Location
- Electric Dryer Hookup, Laundry Room, Washer Hookup
- Heating
- Forced Air, Natural Gas
- Water
- City
- Sewer
- Public Sewer
- Exterior Construction
- Brick Partial, Vinyl
- Roof
- Composition
- Parking
- Driveway, Attached Garage, Garage Door Opener, Garage Faces Front
- Driveway
- Concrete, Paved
- Elementary School
- University Meadows
- Middle School
- James Martin
- High School
- Julius L. Chambers
- Zoning
- MX1
- Total Property HLA
- 1632
Mortgage Calculator
“ Based on information submitted to the MLS GRID as of . All data is obtained from various sources and may not have been verified by broker or MLS GRID. Supplied Open House Information is subject to change without notice. All information should be independently reviewed and verified for accuracy. Some IDX listings have been excluded from this website. Properties may or may not be listed by the office/agent presenting the information © 2026 Canopy MLS as distributed by MLS GRID”

Last Updated: