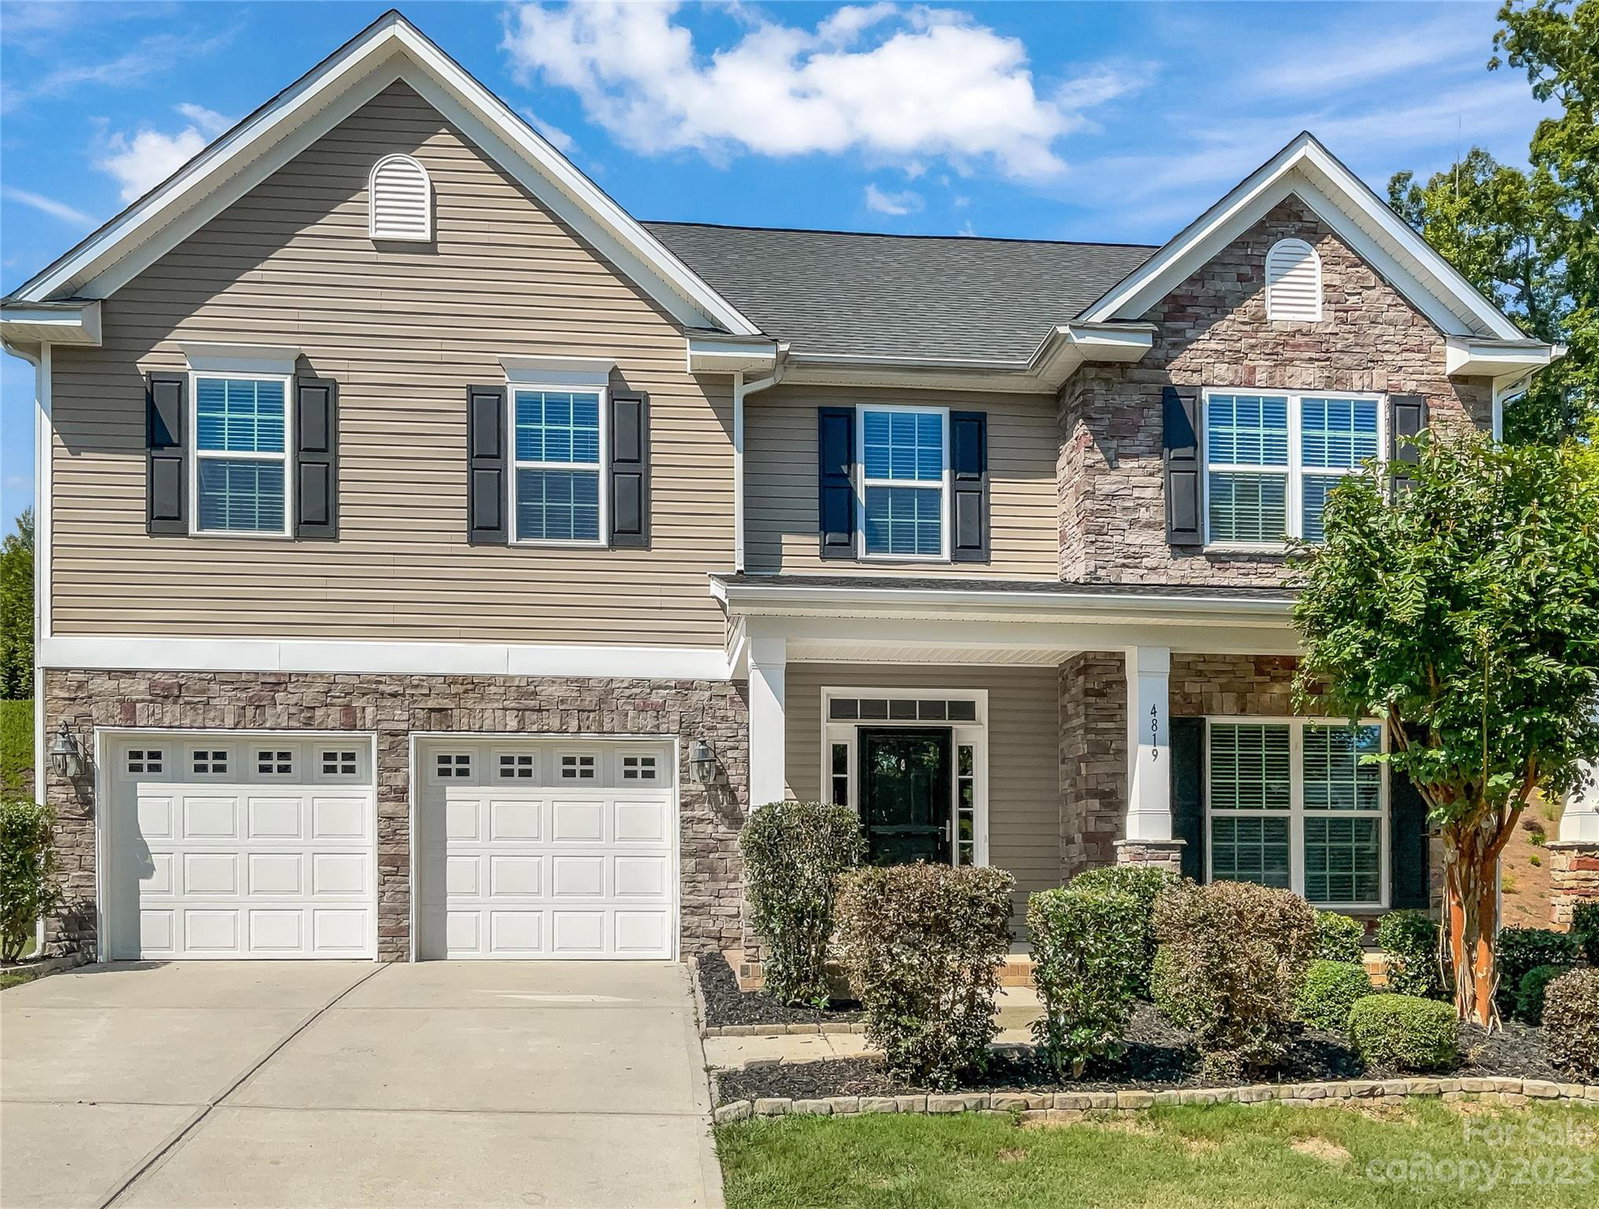
4819 Samuel Pinckney Drive, Belmont, NC 28012
- $495,000
- 4
- BD
- 3
- BA
- 2,894
- SqFt


Listing courtesy of Opendoor Brokerage LLC. ahorne@opendoor.com
Sold listing courtesy of Realty ONE Group Select
- Sold Price
- $495,000
- List Price
- $495,000
- MLS#
- 4067112
- Status
- CLOSED
- Days on Market
- 43
- Property Type
- Residential
- Year Built
- 2013
- Closing Date
- Oct 19, 2023
- Bedrooms
- 4
- Bathrooms
- 3
- Full Baths
- 2
- Half Baths
- 1
- Lot Size
- 10,018
- Lot Size Area
- 0.23
- Living Area
- 2,894
- Sq Ft Total
- 2894
- County
- Gaston
- Subdivision
- Stowe Pointe
- Special Conditions
- None
Property Description
This home offers an abundance of attractive features! From the cozy fireplace to the fresh interior paint, you will love all the details this home has to offer. The kitchen features a center island and a beautiful backsplash, and the primary bathroom has a separate tub and shower, as well as plenty of under sink storage. Other rooms provide flexible living space, and a sitting area in the backyard is the perfect spot to relax. Partial flooring replacement has been done in some areas, and fresh interior paint throughout adds to the appeal. Don't miss out on this great opportunity to own a beautiful home in a desirable neighborhood!
Additional Information
- Hoa Fee
- $143
- Hoa Fee Paid
- Quarterly
- Community Features
- Outdoor Pool
- Fireplace
- Yes
- Floor Coverings
- Carpet, Tile, Vinyl
- Equipment
- Dishwasher, Gas Oven, Gas Range, Microwave
- Foundation
- Slab
- Main Level Rooms
- Kitchen, Living Room, Bathroom-Half, Dining Room, Family Room, Breakfast
- Laundry Location
- Utility Room, Upper Level
- Heating
- Central, Natural Gas
- Water
- City
- Sewer
- Public Sewer
- Exterior Construction
- Vinyl
- Roof
- Composition
- Parking
- Driveway, Attached Garage
- Driveway
- Concrete
- Elementary School
- Page
- Middle School
- Belmont
- High School
- South Point (NC)
- Total Property HLA
- 2894
Mortgage Calculator
“ Based on information submitted to the MLS GRID as of . All data is obtained from various sources and may not have been verified by broker or MLS GRID. Supplied Open House Information is subject to change without notice. All information should be independently reviewed and verified for accuracy. Some IDX listings have been excluded from this website. Properties may or may not be listed by the office/agent presenting the information © 2026 Canopy MLS as distributed by MLS GRID”

Last Updated: