8024 Linda Lake Drive, Charlotte, NC 28215
- $381,000
- 4
- BD
- 3
- BA
- 1,920
- SqFt




Listing courtesy of RE/MAX Executive. cherieburris@gmail.com
Sold listing courtesy of Citywide Group Inc
- Sold Price
- $381,000
- List Price
- $385,000
- MLS#
- 4066986
- Status
- CLOSED
- Days on Market
- 188
- Property Type
- Residential
- Architectural Style
- Arts and Crafts
- Year Built
- 2024
- Closing Date
- Mar 14, 2024
- Bedrooms
- 4
- Bathrooms
- 3
- Full Baths
- 2
- Half Baths
- 1
- Lot Size
- 16,552
- Lot Size Area
- 0.38
- Living Area
- 1,920
- Sq Ft Total
- 1920
- County
- Mecklenburg
- Subdivision
- King Acres
- Special Conditions
- None
- Waterfront Features
- None
Property Description
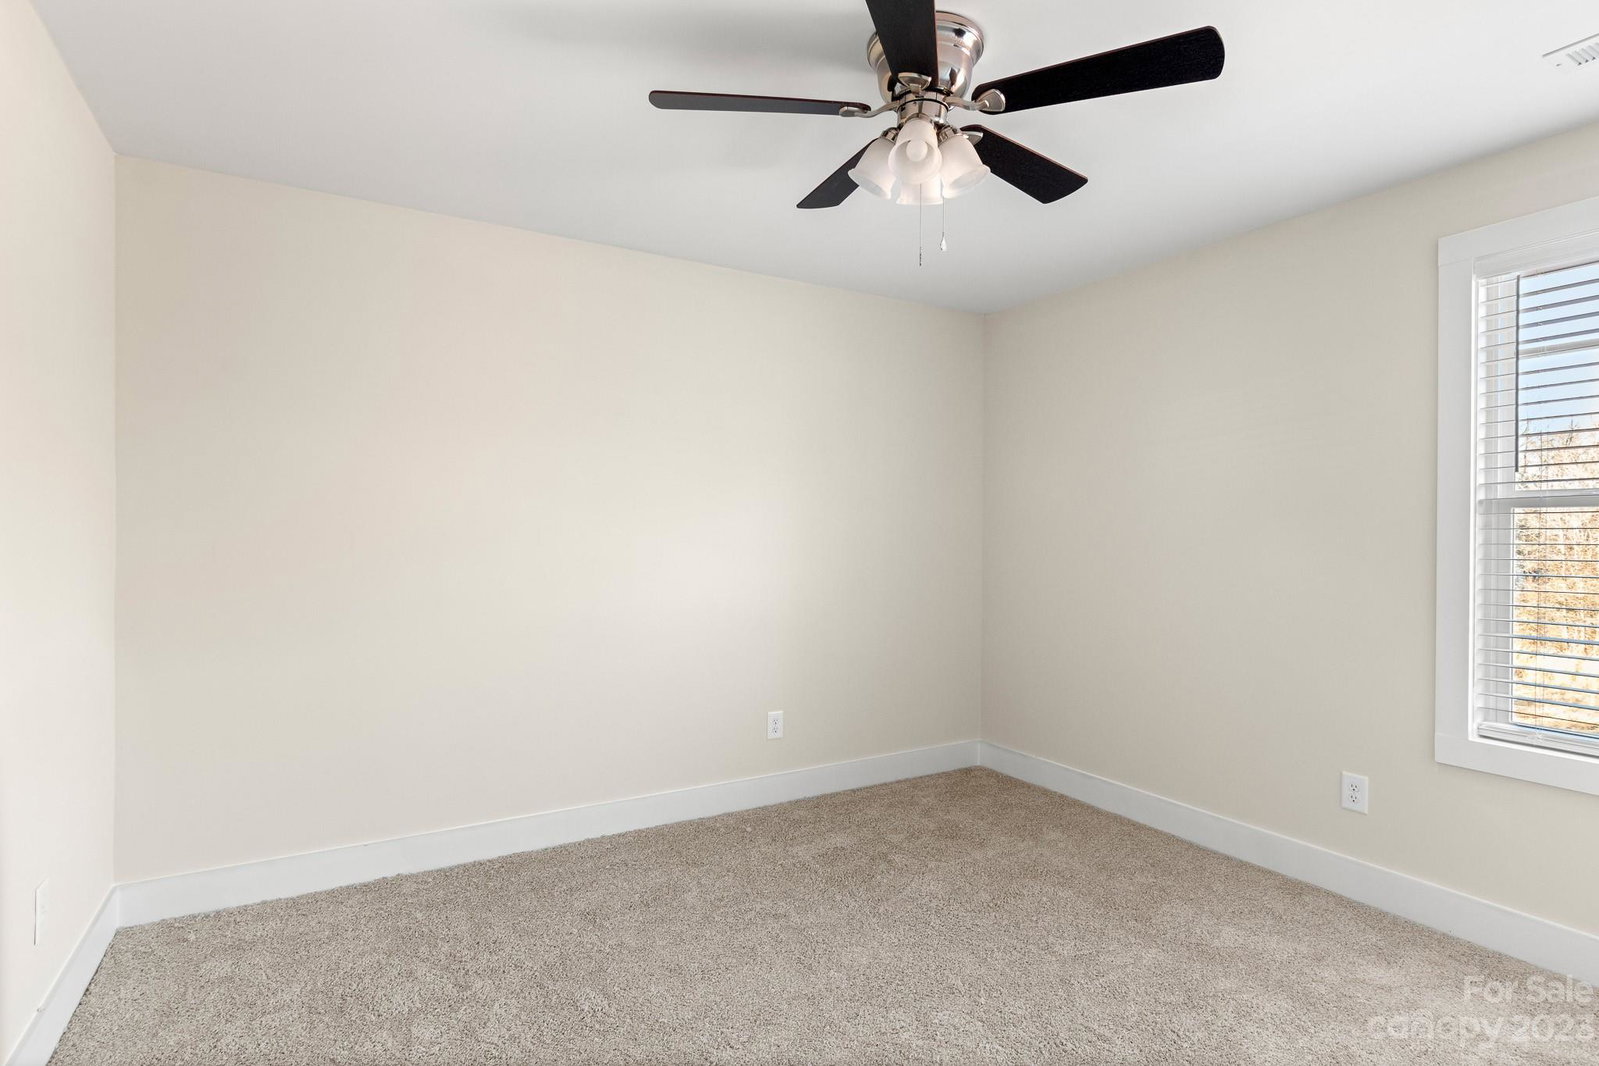
Beautiful NEW Arts & Crafts Home UNDER Construction! When this home is 100% Finished you will be walking onto Designer LVP flooring throughout main living areas. OPEN Floorplan! Walk into a sizeable great room, followed by the Dining area right beside the Kitchen which has an updated Chandelier. Kitchen is AWESOME with White Shaker Cabinets, Granite Countertops & NEW Stainless Steel appliances. Half-bath features a single vanity with granite countertops. UP: All bedrooms are upstairs and have NEW plush carpet. All 4 bedrooms are a good size & the Guest bathroom also features a Granite Vanity w/Tub-shower combo. The Primary bedroom features Vaulted Ceiling, Ceiling fan & great size closet. Primary bath features Granite Counter-top vanity & tub- shower combo. Laundry is located in a hallway closet upstairs. Enjoy your evening on the Front Porch! Come see this home built by Victory Builders! City Water & Sewer. 1 year bumper to bumper warranty, 2-10 year Structural Warranty!
Additional Information
- Community Features
- None
- Interior Features
- Attic Other, Open Floorplan, Pantry, Vaulted Ceiling(s), Walk-In Closet(s)
- Floor Coverings
- Carpet, Vinyl
- Equipment
- Dishwasher, Dual Flush Toilets, Electric Range, Electric Water Heater, Microwave, Plumbed For Ice Maker, Self Cleaning Oven
- Foundation
- Slab
- Main Level Rooms
- Kitchen, Great Room, Dining Area, Bathroom-Half
- Laundry Location
- Common Area, Electric Dryer Hookup, In Hall, Laundry Room, Upper Level, Washer Hookup
- Heating
- Electric, Heat Pump
- Water
- City
- Sewer
- Public Sewer
- Exterior Construction
- Vinyl
- Roof
- Composition
- Parking
- Driveway, Attached Garage, Garage Door Opener, Garage Faces Front
- Driveway
- Concrete, Paved
- Lot Description
- Cleared, Level
- Elementary School
- Devonshire
- Middle School
- Cochrane
- High School
- Garinger
- Zoning
- N1-B
- New Construction
- Yes
- Builder Name
- Victory Builders
- Total Property HLA
- 1920
Mortgage Calculator
“ Based on information submitted to the MLS GRID as of . All data is obtained from various sources and may not have been verified by broker or MLS GRID. Supplied Open House Information is subject to change without notice. All information should be independently reviewed and verified for accuracy. Some IDX listings have been excluded from this website. Properties may or may not be listed by the office/agent presenting the information © 2026 Canopy MLS as distributed by MLS GRID”

Last Updated: