6720 Riesman Lane, Charlotte, NC 28210
- $1,310,000
- 5
- BD
- 5
- BA
- 4,434
- SqFt




Listing courtesy of Keller Williams South Park. RachelBottoms@kw.com
Sold listing courtesy of Dickens Mitchener & Associates Inc
- Sold Price
- $1,310,000
- List Price
- $1,350,000
- MLS#
- 4066847
- Status
- CLOSED
- Days on Market
- 35
- Property Type
- Residential
- Architectural Style
- Traditional
- Year Built
- 1995
- Closing Date
- Nov 09, 2023
- Bedrooms
- 5
- Bathrooms
- 5
- Full Baths
- 4
- Half Baths
- 1
- Lot Size
- 21,257
- Lot Size Area
- 0.488
- Living Area
- 4,434
- Sq Ft Total
- 4434
- County
- Mecklenburg
- Subdivision
- Preserve At Belingrath
- Special Conditions
- None
Property Description
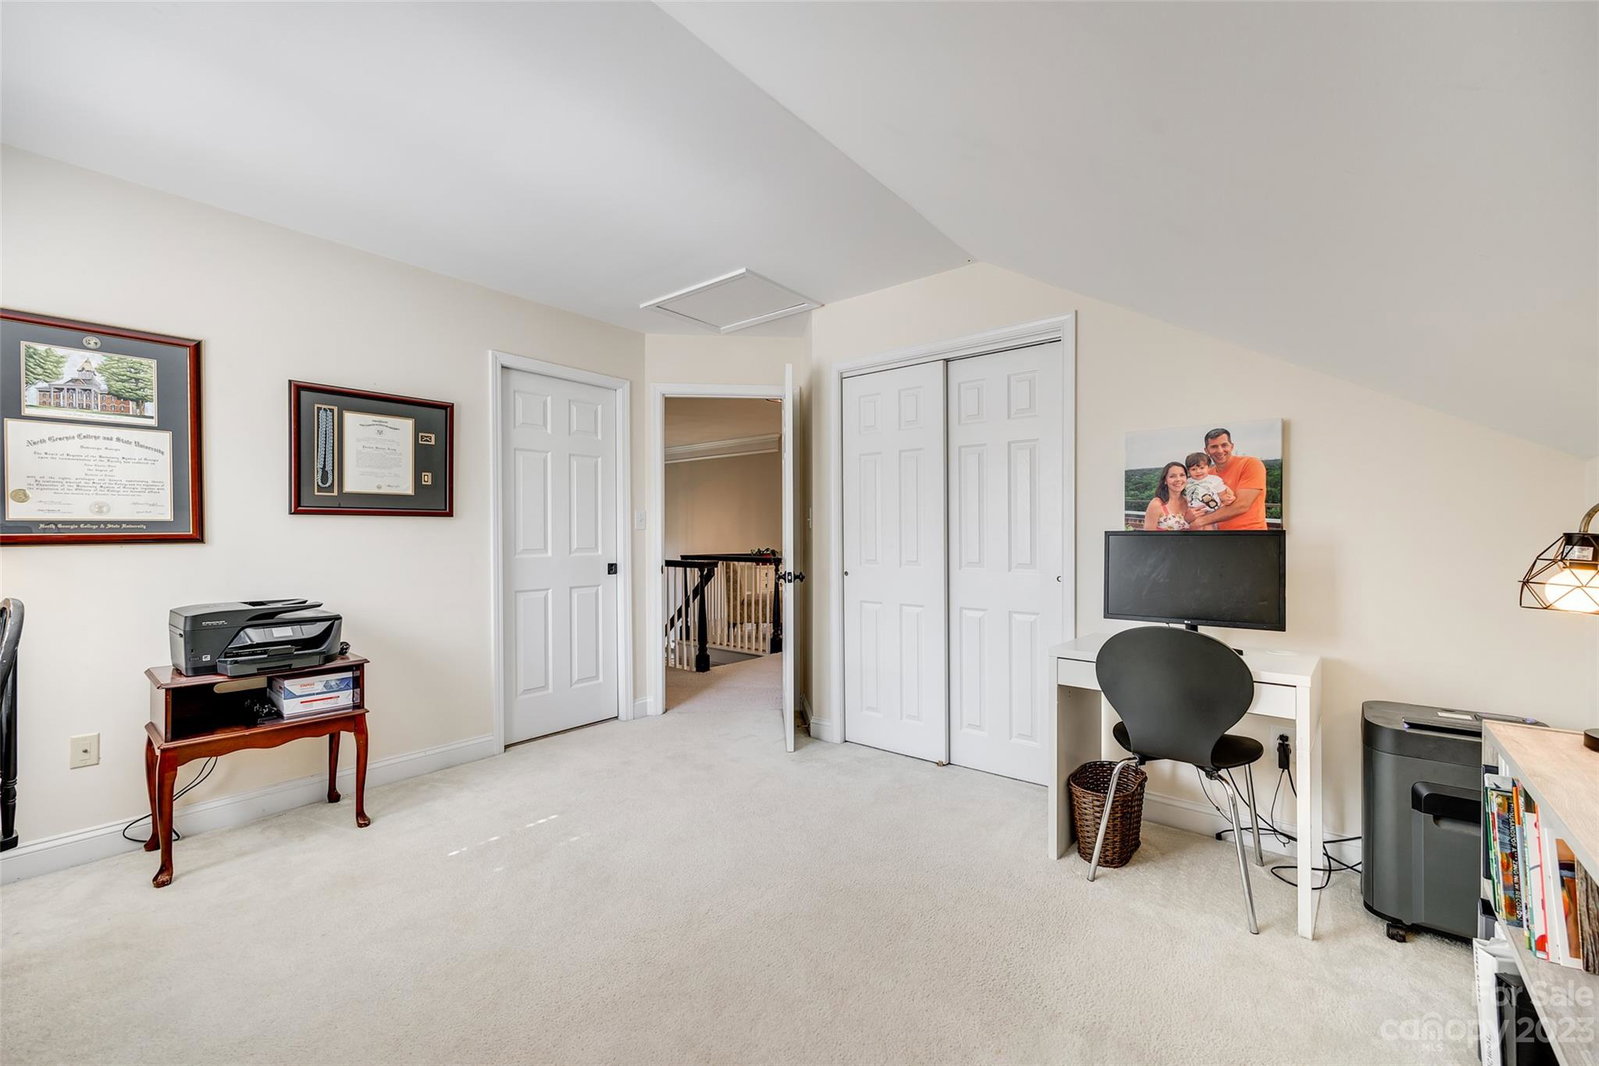
Welcome to the highly sought after Preserves @Belingrath. This home offers an immense amount of space and upgrades, boasting 5 bedrooms and 4.5 bathrooms, a 3 car attached garage, multiple outdoor entertaining spaces as well as a finished walk out basement. The primary ensuite is located on the main level which offers versatility for any family along with the ever popular open floor plan. The updated kitchen is spacious with ample seating at the island as well as a large eat in space, which flows into the impressive great room offering super high ceilings for the perfect open feel. This home is ideal for entertaining with a covered patio off the basement as well as a screened in porch and open deck overlooking a mature forest giving you a mountain feel in the heart of South Park. This home is truly a must see.
Additional Information
- Hoa Fee
- $225
- Hoa Fee Paid
- Annually
- Community Features
- Recreation Area, Sidewalks, Street Lights
- Fireplace
- Yes
- Interior Features
- Breakfast Bar, Built-in Features, Cable Prewire, Drop Zone, Entrance Foyer, Kitchen Island, Open Floorplan, Pantry, Storage, Vaulted Ceiling(s), Walk-In Closet(s), Wet Bar, Whirlpool
- Floor Coverings
- Carpet, Tile, Wood
- Equipment
- Convection Oven, Dishwasher, Disposal, Down Draft, Dryer, Electric Oven, Gas Cooktop, Gas Water Heater, Refrigerator, Self Cleaning Oven, Wall Oven
- Foundation
- Basement
- Main Level Rooms
- Great Room-Two Story, Dining Room, Primary Bedroom, Office, Kitchen, Bathroom-Half, Laundry, Bathroom-Full
- Laundry Location
- Gas Dryer Hookup, Laundry Room, Main Level, Sink, Washer Hookup
- Heating
- Natural Gas
- Water
- City
- Sewer
- Public Sewer
- Exterior Features
- In-Ground Irrigation
- Exterior Construction
- Brick Full
- Roof
- Composition
- Parking
- Driveway, Attached Garage, Garage Door Opener, Garage Faces Side, Keypad Entry, On Street
- Driveway
- Concrete
- Lot Description
- Paved, Creek/Stream, Wooded, Views, Wooded
- Elementary School
- Beverly Woods
- Middle School
- Carmel
- High School
- South Mecklenburg
- Zoning
- R100
- Builder Name
- Toll Brothers
- Total Property HLA
- 4434
- Master on Main Level
- Yes
Mortgage Calculator
“ Based on information submitted to the MLS GRID as of . All data is obtained from various sources and may not have been verified by broker or MLS GRID. Supplied Open House Information is subject to change without notice. All information should be independently reviewed and verified for accuracy. Some IDX listings have been excluded from this website. Properties may or may not be listed by the office/agent presenting the information © 2026 Canopy MLS as distributed by MLS GRID”

Last Updated: