1608 8th Street Se Circle, Hickory, NC 28602
- $350,000
- 3
- BD
- 3
- BA
- 2,077
- SqFt




Listing courtesy of True North Realty. 828-307-0099
Sold listing courtesy of Mark Spain Real Estate
- Sold Price
- $350,000
- List Price
- $339,900
- MLS#
- 4066741
- Status
- CLOSED
- Days on Market
- 89
- Property Type
- Residential
- Year Built
- 1994
- Closing Date
- Dec 12, 2023
- Bedrooms
- 3
- Bathrooms
- 3
- Full Baths
- 2
- Half Baths
- 1
- Lot Size
- 16,988
- Lot Size Area
- 0.39
- Living Area
- 2,077
- Sq Ft Total
- 2077
- County
- Catawba
- Subdivision
- Providence Forest
- Special Conditions
- None
Property Description
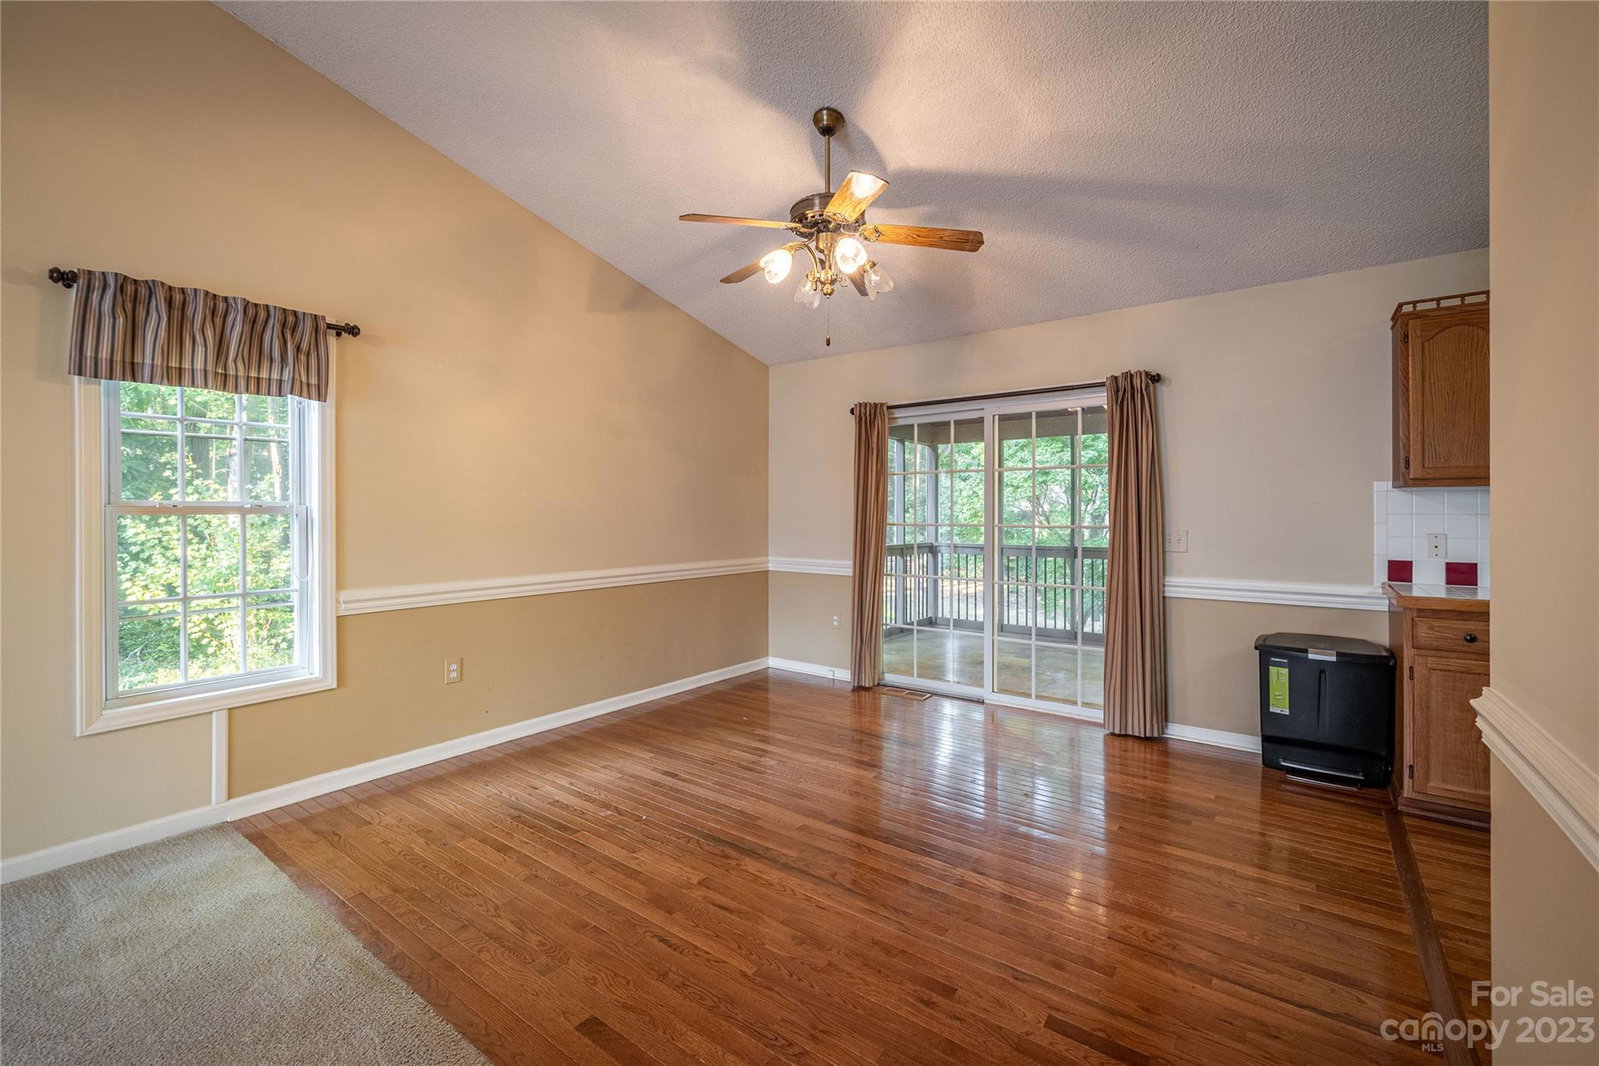
Nestled on a cul-de-sac in the charming Providence Forest community, this home offers a perfect blend of convenience & tranquility. Beautiful hardwoods great you in the split foyer entry, as you ascend into a haven of comfort & style. Appointed w/ a spacious, vaulted great room that seamlessly connects to a designated dining area, bathed in natural light. The property features a family room in the basement, adding versatility to your living space, whether for relaxation or work. The master suite comes complete w/ skylights & an en-suite bathroom. Step outside to discover a screened-in back porch, perfect for enjoying morning coffee or hosting dinners & an extended deck (trex decking) for outdoor activities. Convenience abounds, w/ an oversized garage providing ample storage. Mature trees & a level backyard create a serene backdrop. Close proximity to shopping, dining & highways makes this property an ideal choice for those seeking a comfortable and well-connected lifestyle in Hickory.
Additional Information
- Fireplace
- Yes
- Interior Features
- Attic Other, Attic Stairs Pulldown, Cable Prewire, Cathedral Ceiling(s), Entrance Foyer, Vaulted Ceiling(s)
- Floor Coverings
- Carpet, Vinyl, Wood
- Equipment
- Dishwasher, Dryer, Electric Oven, Microwave, Washer
- Foundation
- Basement
- Main Level Rooms
- Primary Bedroom, Bedroom(s), Bathroom-Full, Dining Room, Living Room
- Laundry Location
- Inside, Laundry Closet, Main Level
- Heating
- Central, Heat Pump
- Water
- City
- Sewer
- Public Sewer
- Exterior Construction
- Brick Partial, Vinyl
- Roof
- Shingle
- Parking
- Basement, Attached Garage, Garage Faces Front, Keypad Entry
- Driveway
- Concrete, Paved
- Lot Description
- Cleared, Cul-De-Sac, Level, Wooded
- Elementary School
- Longview
- Middle School
- Grandview
- High School
- Hickory
- Zoning
- R-2
- Total Property HLA
- 2077
- Master on Main Level
- Yes
Mortgage Calculator
“ Based on information submitted to the MLS GRID as of . All data is obtained from various sources and may not have been verified by broker or MLS GRID. Supplied Open House Information is subject to change without notice. All information should be independently reviewed and verified for accuracy. Some IDX listings have been excluded from this website. Properties may or may not be listed by the office/agent presenting the information © 2026 Canopy MLS as distributed by MLS GRID”

Last Updated: