1018 Capwalk Nw Road, Concord, NC 28027
- $975,000
- 5
- BD
- 4
- BA
- 4,199
- SqFt




Listing courtesy of Helen Adams Realty. melekmabe@gmail.com
Sold listing courtesy of Tech Realty LLC
- Sold Price
- $975,000
- List Price
- $960,000
- MLS#
- 4066528
- Status
- CLOSED
- Days on Market
- 42
- Property Type
- Residential
- Architectural Style
- Traditional
- Year Built
- 2019
- Closing Date
- Oct 19, 2023
- Bedrooms
- 5
- Bathrooms
- 4
- Full Baths
- 4
- Lot Size
- 12,196
- Lot Size Area
- 0.28
- Living Area
- 4,199
- Sq Ft Total
- 4199
- County
- Cabarrus
- Subdivision
- Allen Mills
- Special Conditions
- None
Property Description
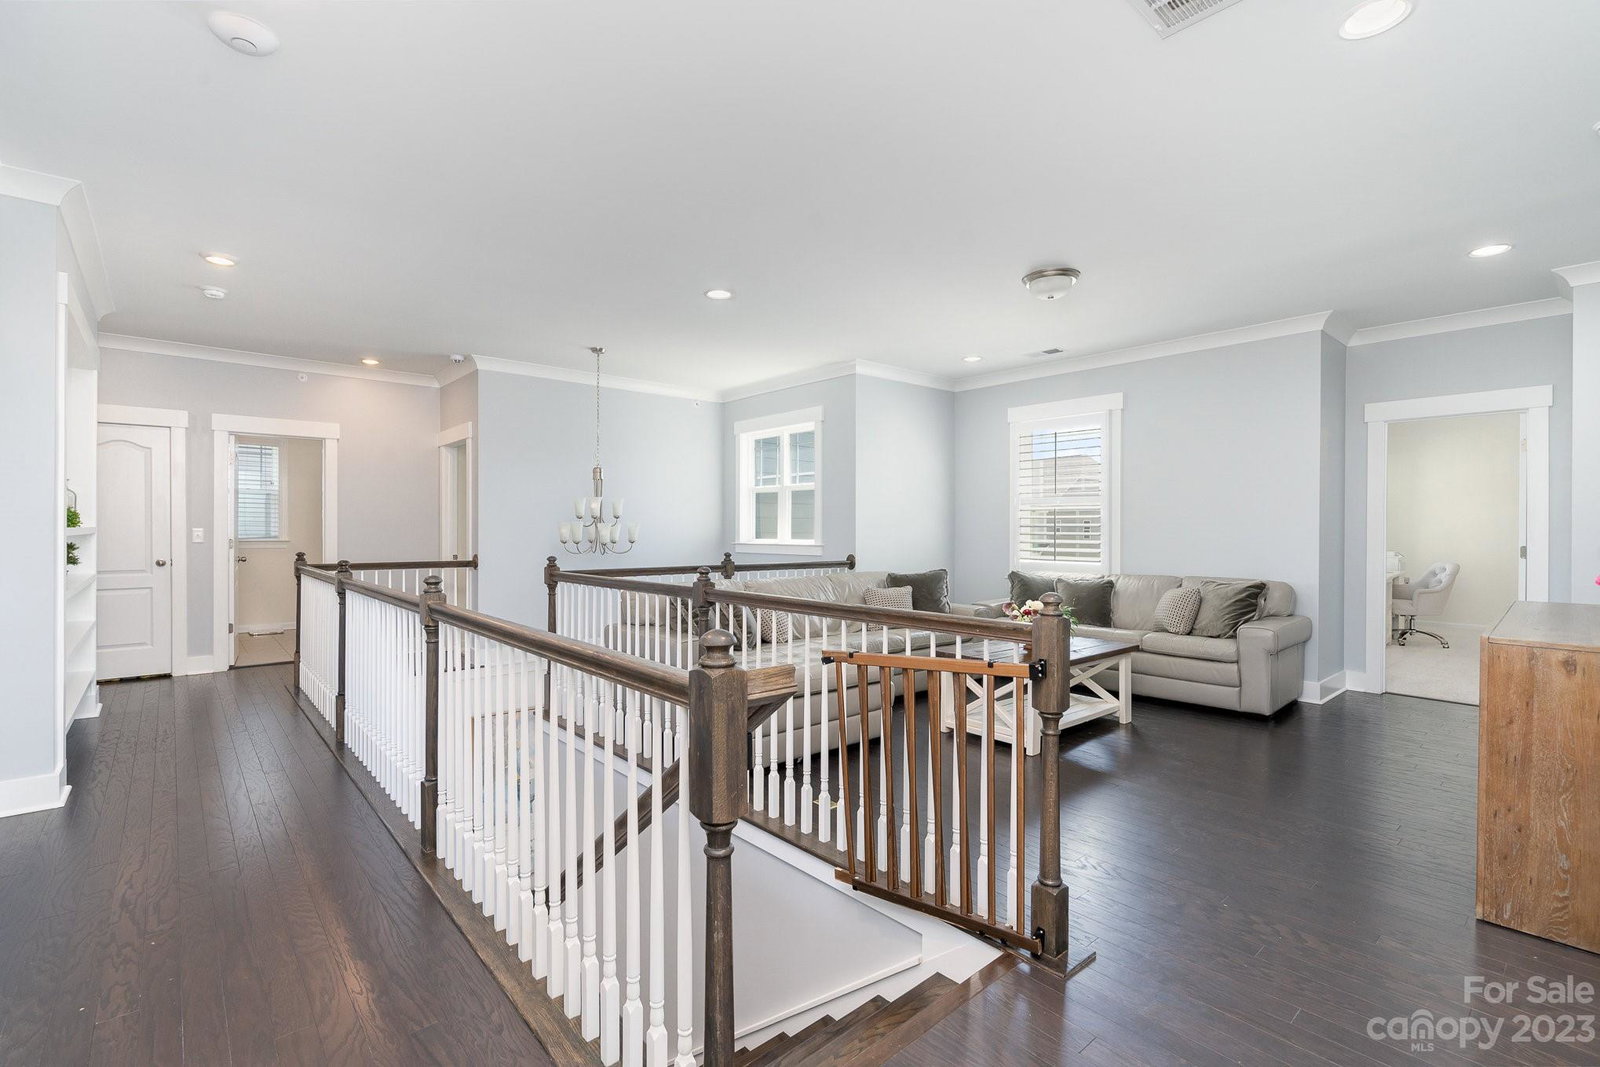
This elegant home with upgrades galore can be yours! Located in the Allen Mills neighborhood, a short distance from Cox Mill Elementary & Cox Mill High, & is minutes away from shopping, dining, entertainment & I85/I485/I77. This 5 bedroom, 4 full bath home features a spacious floor plan with a dramatic 2 story foyer & a dining/office space that has custom farm style beadboard, & built-in shutters throughout the first floor. The gourmet kitchen has beautiful quartz countertops, stainless steel appliances, gas range & built-in double ovens. Upstairs you will enjoy an airy loft, a huge bonus room, and 4 generous bedrooms. The primary suite has custom shutters, dual vanities w/quartz countertops, a deep soaking tub, separate shower w/bench and a great walk-in closet. The 3 car garage has an epoxy coated finish. The amazing extended custom-built covered porch with stone fire place and media center extends the living space into the landscaped, fenced backyard; a perfect entertainment area.
Additional Information
- Hoa Fee
- $167
- Hoa Fee Paid
- Quarterly
- Community Features
- Clubhouse, Outdoor Pool, Playground, Sidewalks, Street Lights, Walking Trails
- Fireplace
- Yes
- Interior Features
- Attic Stairs Pulldown, Cable Prewire, Garden Tub, Open Floorplan, Pantry, Tray Ceiling(s), Walk-In Closet(s)
- Floor Coverings
- Carpet, Hardwood, Tile
- Equipment
- Dishwasher, Double Oven, Gas Cooktop, Microwave
- Foundation
- Slab
- Main Level Rooms
- Bedroom(s), Kitchen, Living Room, Bathroom-Full, Dining Room
- Laundry Location
- Main Level, Sink
- Heating
- Central, Forced Air
- Water
- City
- Sewer
- Public Sewer
- Exterior Construction
- Fiber Cement, Hardboard Siding, Stone Veneer, Wood
- Parking
- Driveway, Attached Garage
- Driveway
- Concrete
- Lot Description
- Level
- Elementary School
- Cox Mill
- Middle School
- Harold E Winkler
- High School
- Cox Mill
- Zoning
- PRD
- Builder Name
- M/I Homes
- Total Property HLA
- 4199
Mortgage Calculator
“ Based on information submitted to the MLS GRID as of . All data is obtained from various sources and may not have been verified by broker or MLS GRID. Supplied Open House Information is subject to change without notice. All information should be independently reviewed and verified for accuracy. Some IDX listings have been excluded from this website. Properties may or may not be listed by the office/agent presenting the information © 2026 Canopy MLS as distributed by MLS GRID”

Last Updated: