2805 Wimbledon Drive, Gastonia, NC 28056
- $494,900
- 3
- BD
- 3
- BA
- 2,588
- SqFt




Listing courtesy of Allen Tate Gastonia. wendy.eaves@allentate.com
Sold listing courtesy of Keller Williams Ballantyne Area
- Sold Price
- $494,900
- List Price
- $489,900
- MLS#
- 4066513
- Status
- CLOSED
- Days on Market
- 50
- Property Type
- Residential
- Year Built
- 1982
- Closing Date
- Oct 26, 2023
- Bedrooms
- 3
- Bathrooms
- 3
- Full Baths
- 2
- Half Baths
- 1
- Lot Size
- 68,389
- Lot Size Area
- 1.57
- Living Area
- 2,588
- Sq Ft Total
- 2588
- County
- Gaston
- Subdivision
- Southampton
- Special Conditions
- None
Property Description
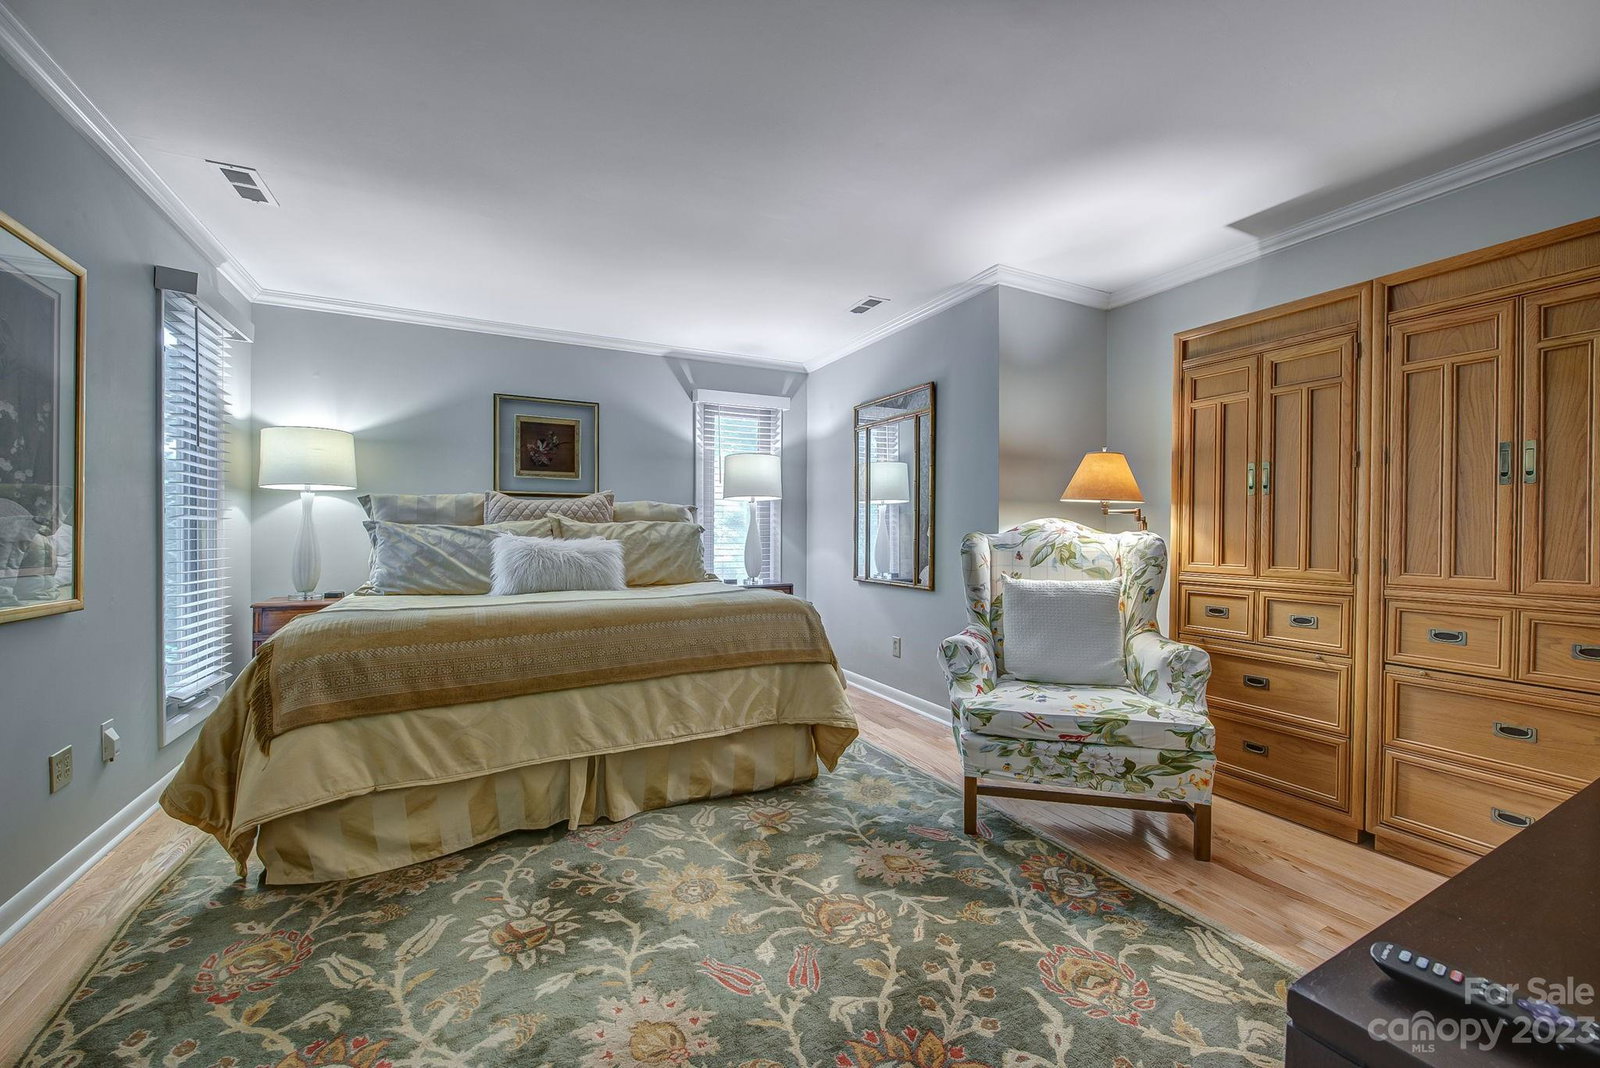
Idyllic wooded oasis in sought-after Southampton. Large lot with many mature hardwoods bordering on Catawba Creek. Many recent improvements include updated baths, kitchen, expansive new deck, hardwoods on stairs and second floor, new HW Heater, new roof. Upgraded stainless steel appliances, including warming drawer. Replacement windows. Two offices on main floor, one of which would make a great 4th bedroom if needed. Perfect for those who work from home. Large semi finished basement (heated & cooled, but not included in SF) offers opportunity for workout space, crafting, workshop or tons of additional storage. Great room has large stone FP with gas logs. Great room, office and dining all offer access to the huge deck that runs across the entire back of home. Amazing primary suite with full tile shower, walk-in closet and private balcony. Have your morning coffee while looking out at green space as far as you can see. Shady, walkable neighborhood is dog-friendly & the best in Gastonia.
Additional Information
- Hoa Fee
- $150
- Hoa Fee Paid
- Annually
- Fireplace
- Yes
- Interior Features
- Cathedral Ceiling(s), Kitchen Island, Split Bedroom, Wet Bar
- Floor Coverings
- Tile, Wood
- Equipment
- Dishwasher, Gas Cooktop, Gas Water Heater, Microwave, Self Cleaning Oven, Wall Oven
- Foundation
- Basement
- Main Level Rooms
- Bar/Entertainment, Bathroom-Half, Breakfast, Den, Dining Area, Great Room-Two Story, Kitchen, Laundry
- Laundry Location
- Laundry Room
- Heating
- Natural Gas, Zoned
- Water
- City
- Sewer
- Septic Installed
- Exterior Construction
- Wood
- Roof
- Shingle
- Parking
- Driveway, Attached Garage, Garage Faces Side
- Driveway
- Concrete, Paved
- Lot Description
- Private, Wooded, Wooded
- Elementary School
- W.A. Bess
- Middle School
- Cramerton
- High School
- Forestview
- Total Property HLA
- 2588
Mortgage Calculator
“ Based on information submitted to the MLS GRID as of . All data is obtained from various sources and may not have been verified by broker or MLS GRID. Supplied Open House Information is subject to change without notice. All information should be independently reviewed and verified for accuracy. Some IDX listings have been excluded from this website. Properties may or may not be listed by the office/agent presenting the information © 2026 Canopy MLS as distributed by MLS GRID”

Last Updated: