10408 Katelyn Drive, Charlotte, NC 28269
- $535,000
- 4
- BD
- 3
- BA
- 2,841
- SqFt






Listing courtesy of COMPASS. wes.collins@compass.com
Sold listing courtesy of Savvy + Co Real Estate
- Sold Price
- $535,000
- List Price
- $535,000
- MLS#
- 4066496
- Status
- CLOSED
- Days on Market
- 73
- Property Type
- Residential
- Architectural Style
- Transitional
- Year Built
- 1990
- Closing Date
- Nov 21, 2023
- Bedrooms
- 4
- Bathrooms
- 3
- Full Baths
- 2
- Half Baths
- 1
- Lot Size
- 16,988
- Lot Size Area
- 0.39
- Living Area
- 2,841
- Sq Ft Total
- 2841
- County
- Mecklenburg
- Subdivision
- Katelyn Moors
- Special Conditions
- None
Property Description
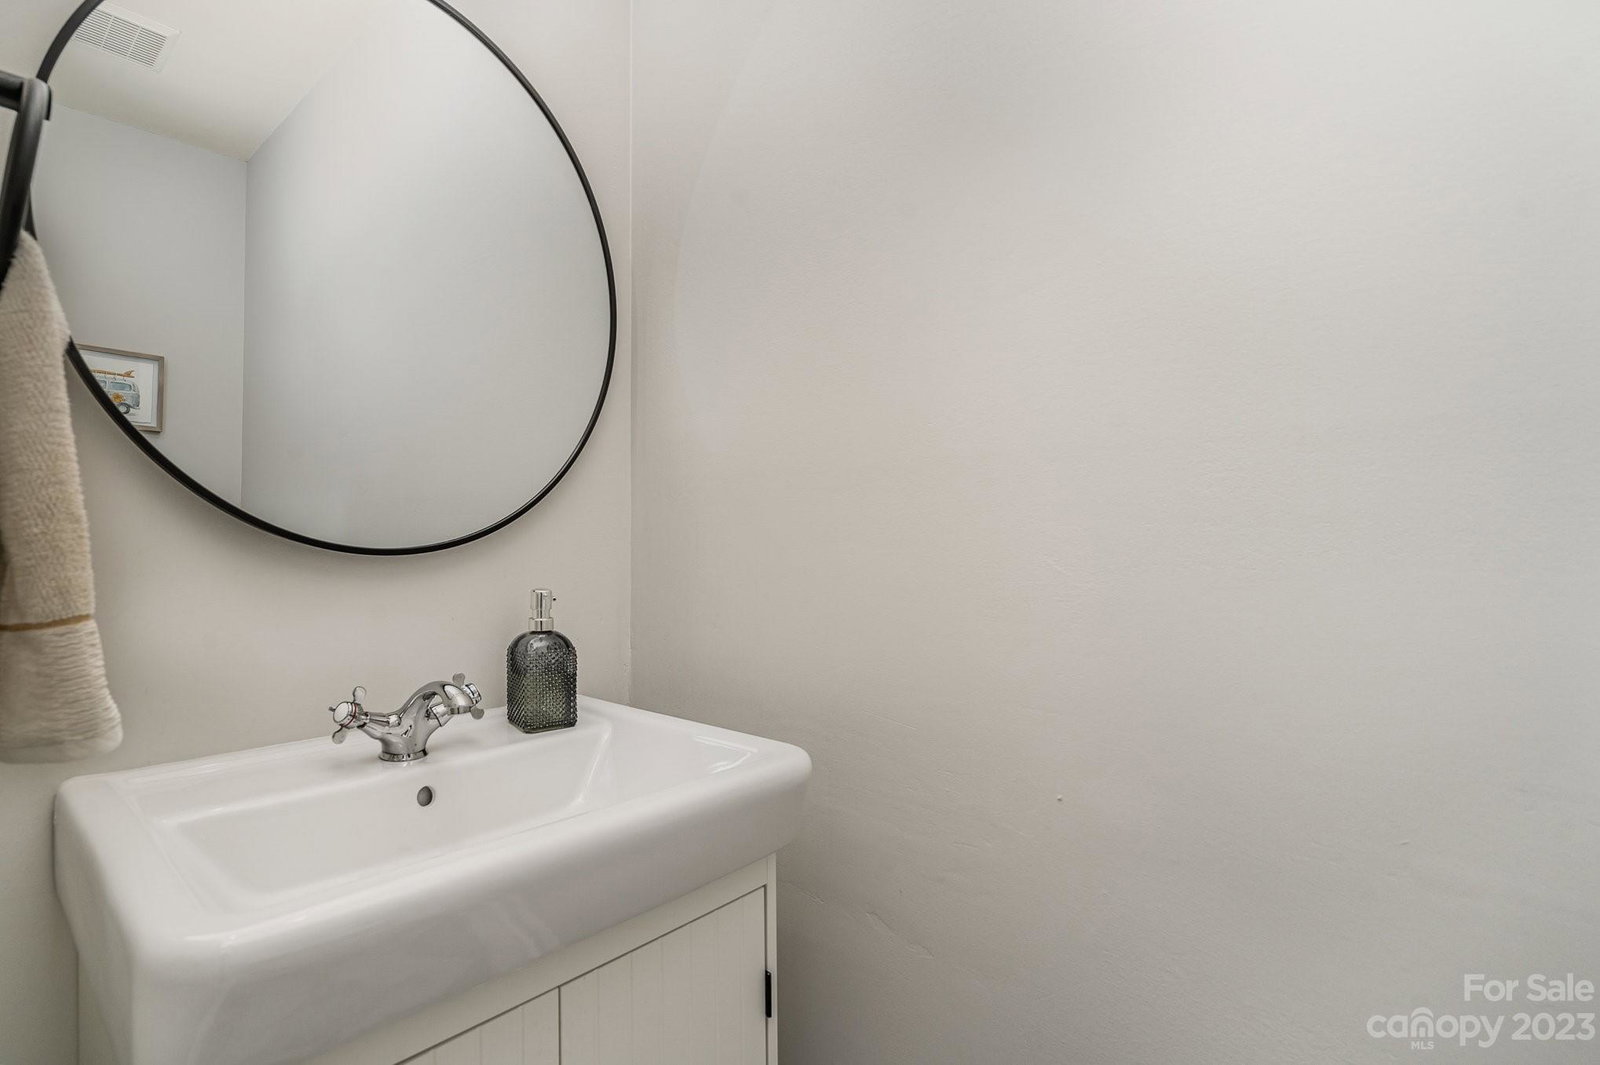
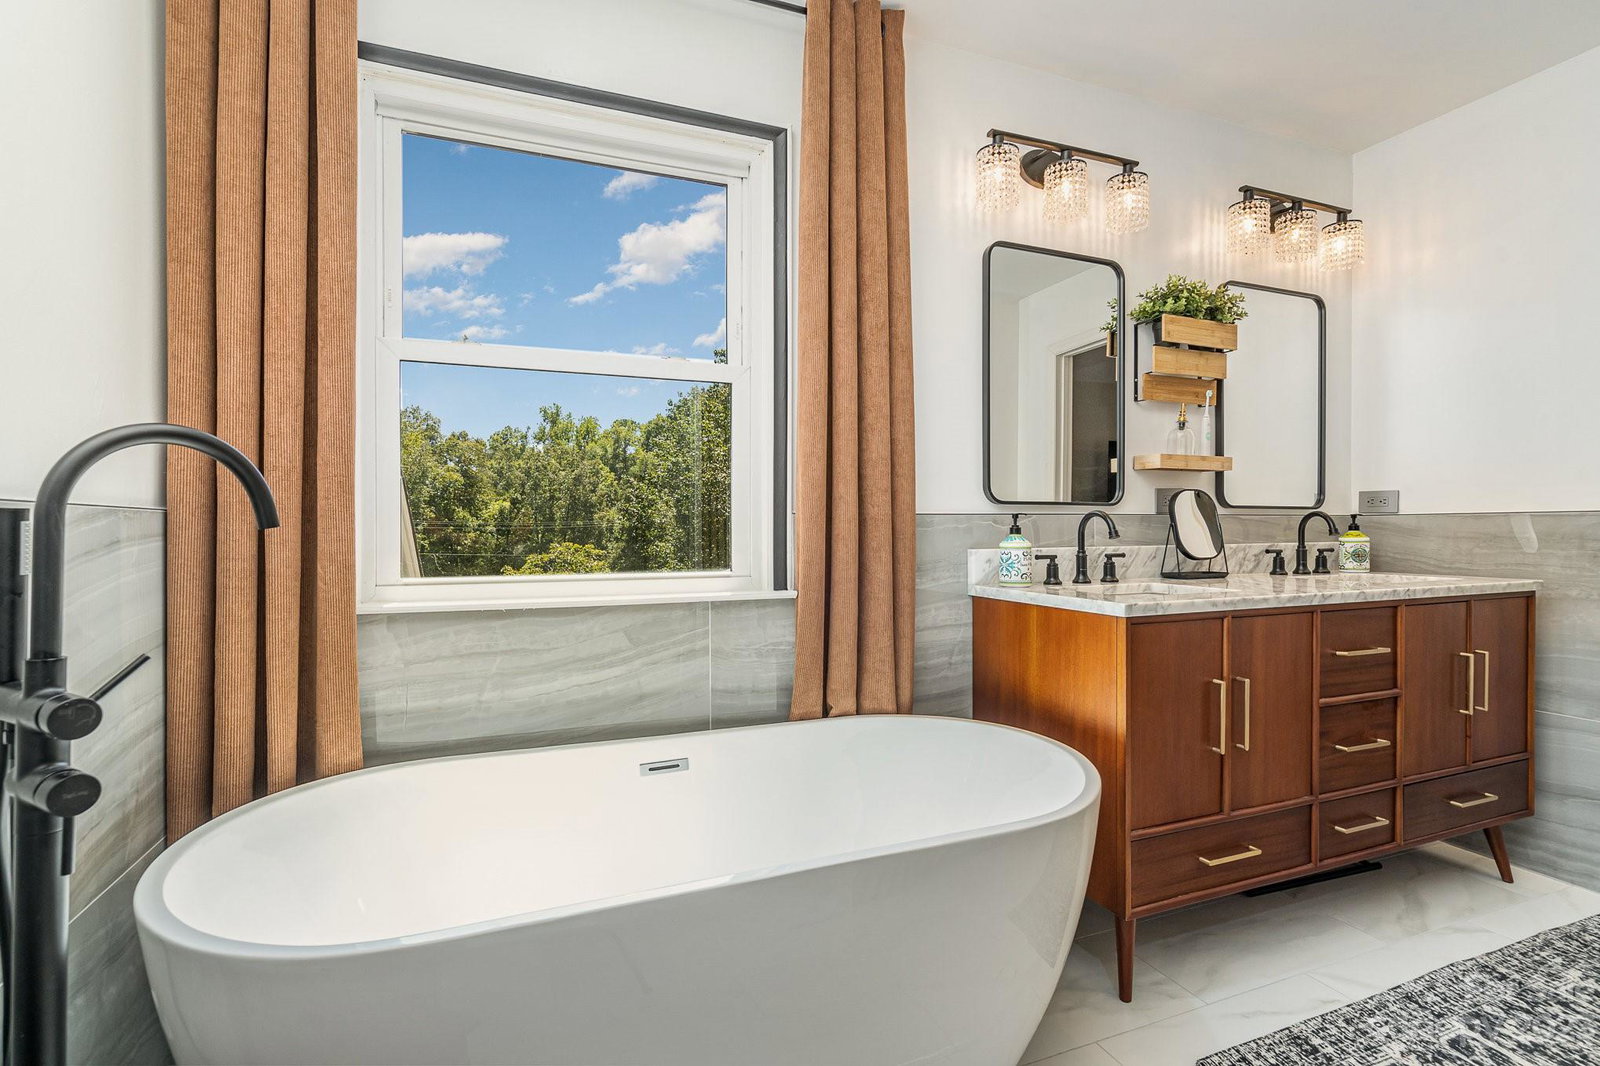
Looking for the perfect pad? Check out this wonderfully maintained and spectacularly improved home in Katelyn Moors! This stunning, two-story brick beauty offers multiple living areas to fit your vibe. Cozy up by the gas logs in the vaulted ceiling family room, enjoy spring blooms in the sunroom with abundant windows, or host a dinner party in the formal dining room. The upstairs features three bedrooms AND an unbelievable primary suite and primary bathroom with double vanity, soaking tub, fully tiled shower and walk in closet. Don't sleep on the other bathroom, it may be even nicer! The backyard oasis awaits with a gazebo, huge deck space, and beautiful landscaping as it backs up to green area. The cherry on top? No HOA. Don't miss this gem - it's a winner! Only minutes from 485, UNCC, shopping, dining and much more!
Additional Information
- Hoa Fee
- $50
- Hoa Fee Paid
- Annually
- Fireplace
- Yes
- Floor Coverings
- Laminate, Tile, Wood
- Equipment
- Dishwasher, Disposal
- Foundation
- Crawl Space
- Main Level Rooms
- Living Room, Dining Area, Kitchen, Breakfast, Sunroom, Laundry, Bathroom-Half
- Laundry Location
- Laundry Room, Main Level
- Heating
- Ductless, Forced Air, Natural Gas
- Water
- City
- Sewer
- Public Sewer
- Exterior Features
- In-Ground Irrigation
- Exterior Construction
- Brick Partial, Fiber Cement, Hardboard Siding
- Roof
- Shingle
- Parking
- Driveway, Attached Garage, Garage Faces Side
- Driveway
- Concrete, Paved
- Lot Description
- Level, Private, Wooded
- Elementary School
- Croft Community
- Middle School
- Ridge Road
- High School
- Mallard Creek
- Total Property HLA
- 2841
Mortgage Calculator
“ Based on information submitted to the MLS GRID as of . All data is obtained from various sources and may not have been verified by broker or MLS GRID. Supplied Open House Information is subject to change without notice. All information should be independently reviewed and verified for accuracy. Some IDX listings have been excluded from this website. Properties may or may not be listed by the office/agent presenting the information © 2026 Canopy MLS as distributed by MLS GRID”

Last Updated: