9732 Kent Village Drive, Charlotte, NC 28269
- $344,000
- 3
- BD
- 2
- BA
- 1,398
- SqFt




Listing courtesy of Carolina Homes Connection, LLC. sean@carolinahomesconnection.com
Sold listing courtesy of EXP Realty LLC
- Sold Price
- $344,000
- List Price
- $355,000
- MLS#
- 4066445
- Status
- CLOSED
- Days on Market
- 82
- Property Type
- Residential
- Year Built
- 1987
- Closing Date
- Nov 28, 2023
- Bedrooms
- 3
- Bathrooms
- 2
- Full Baths
- 2
- Lot Size
- 11,325
- Lot Size Area
- 0.26
- Living Area
- 1,398
- Sq Ft Total
- 1398
- County
- Mecklenburg
- Subdivision
- Wellington
- Special Conditions
- None
- Waterfront Features
- None
Property Description
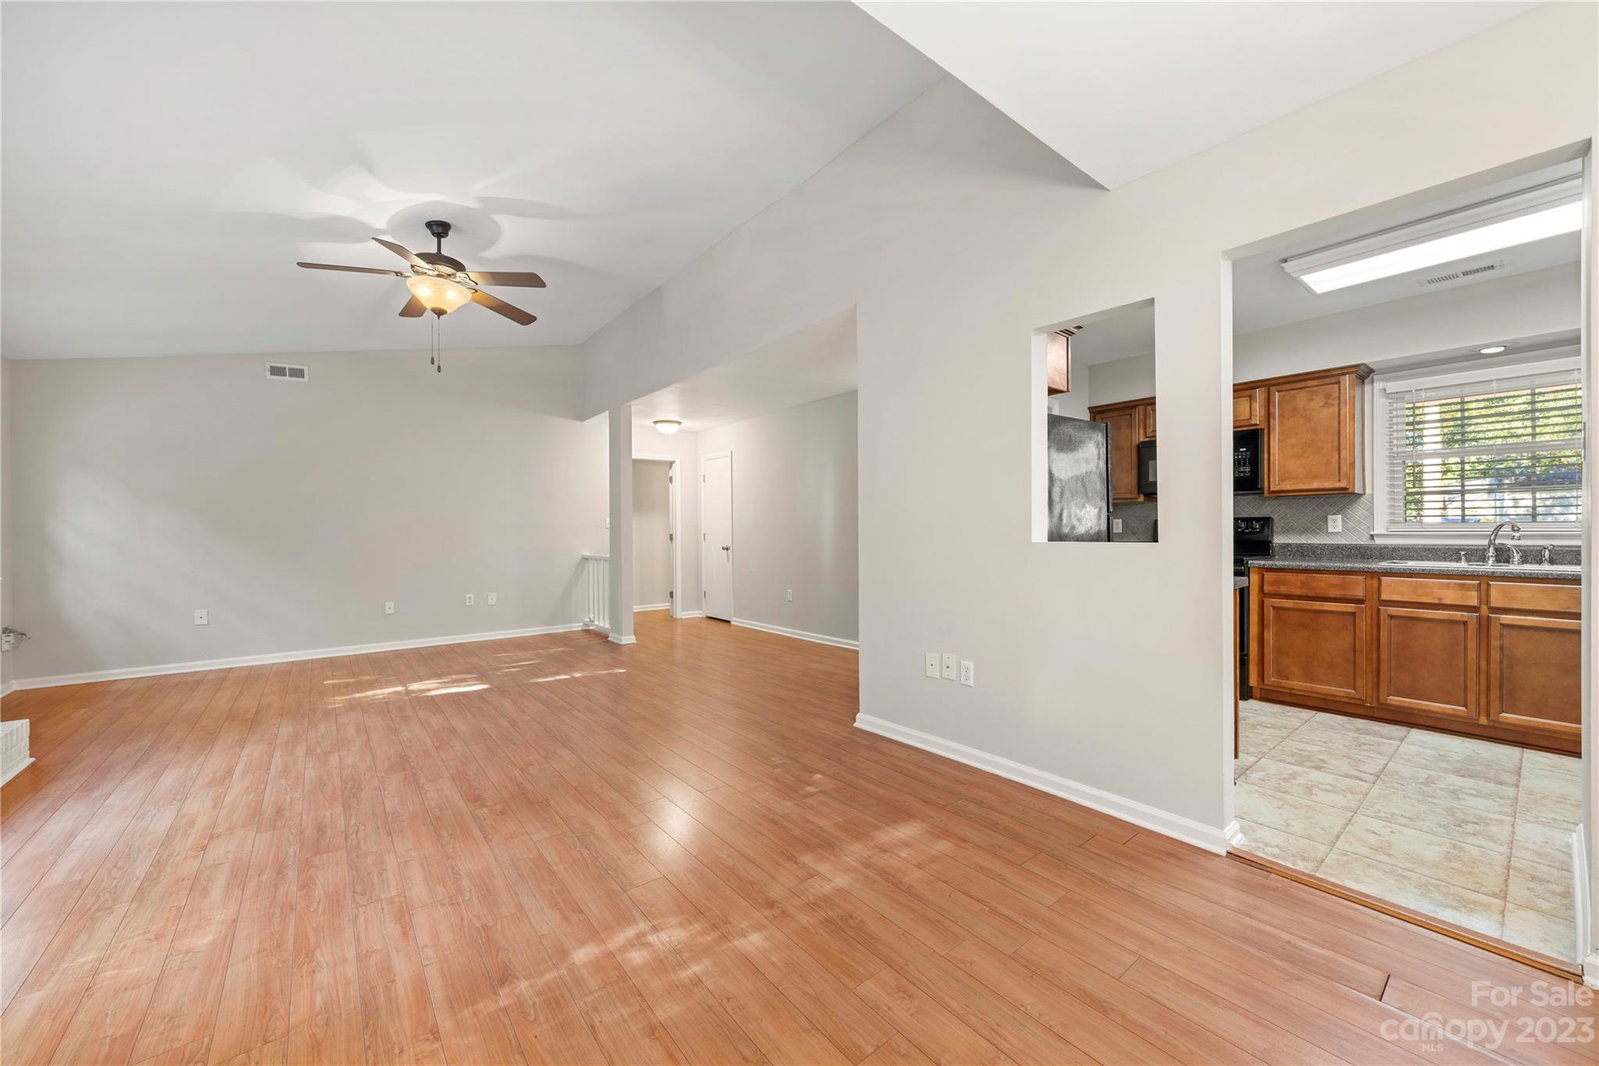
The Gardner's Getaway and More. Have a look at this well maintained, One-Story home located in the expansive Prosperity Church Rd area of North Charlotte. Super convenient to the Interstates and getting you to all of Charlotte and the Surrounding areas; All your shopping needs including Grocery, Malls, Fitness, Trader Joe's, UNCC, etc... are all within 5-10 miles radius nearby. Minutes of a walk to the Neighborhood access of the Clarks Creek & Mallard Creek Greenway which is the "longest greenway in Meck. Co. stretching more than 7.40 miles and enjoyed by many different groups daily. Freshly Painted, and includes New Hardiplank® siding & Gutters within last 5 years. New Windows with transferable lifetime warranty. HVAC replaced in 2016. Updated Flooring throughout. Raised Planter beds all with new Organic Compost Soil within past 3 months
Additional Information
- Hoa Fee
- $159
- Hoa Fee Paid
- Quarterly
- Community Features
- Game Court, Outdoor Pool, Picnic Area, Playground, Recreation Area, Sidewalks, Sport Court, Street Lights, Tennis Court(s), Walking Trails
- Fireplace
- Yes
- Interior Features
- Attic Stairs Pulldown, Cable Prewire, Open Floorplan, Vaulted Ceiling(s), Walk-In Closet(s), Wet Bar
- Floor Coverings
- Laminate, Sustainable, Tile, Vinyl
- Equipment
- Dishwasher, Electric Range, Exhaust Fan, Microwave, Oven, Refrigerator
- Foundation
- Slab
- Main Level Rooms
- Bedroom(s), Primary Bedroom, Bathroom-Full, Kitchen, Living Room, Dining Room, Bedroom(s), Laundry
- Laundry Location
- In Kitchen, Main Level
- Heating
- Central, Forced Air, Natural Gas
- Water
- City
- Sewer
- Public Sewer
- Exterior Features
- Fire Pit
- Exterior Construction
- Fiber Cement
- Roof
- Shingle
- Parking
- Driveway
- Driveway
- Concrete, Paved
- Lot Description
- Crops, Level, Wooded, Views
- Elementary School
- Croft Community
- Middle School
- Ridge Road
- High School
- Mallard Creek
- Zoning
- R-3
- Total Property HLA
- 1398
- Master on Main Level
- Yes
Mortgage Calculator
“ Based on information submitted to the MLS GRID as of . All data is obtained from various sources and may not have been verified by broker or MLS GRID. Supplied Open House Information is subject to change without notice. All information should be independently reviewed and verified for accuracy. Some IDX listings have been excluded from this website. Properties may or may not be listed by the office/agent presenting the information © 2026 Canopy MLS as distributed by MLS GRID”

Last Updated: