3006 Castleberry Court, Charlotte, NC 28209
- $426,000
- 3
- BD
- 4
- BA
- 1,934
- SqFt




Listing courtesy of Berkshire Hathaway HomeServices Carolinas Realty. Stephen.Gift@bhhscarolinas.com
Sold listing courtesy of Keller Williams South Park
- Sold Price
- $426,000
- List Price
- $409,000
- MLS#
- 4066429
- Status
- CLOSED
- Days on Market
- 28
- Property Type
- Residential
- Architectural Style
- Traditional
- Year Built
- 2002
- Closing Date
- Oct 12, 2023
- Bedrooms
- 3
- Bathrooms
- 4
- Full Baths
- 2
- Half Baths
- 2
- Lot Size
- 1,306
- Lot Size Area
- 0.03
- Living Area
- 1,934
- Sq Ft Total
- 1934
- County
- Mecklenburg
- Subdivision
- Magnolia Park
- Building Name
- Magnolia Park
- Special Conditions
- None
Property Description
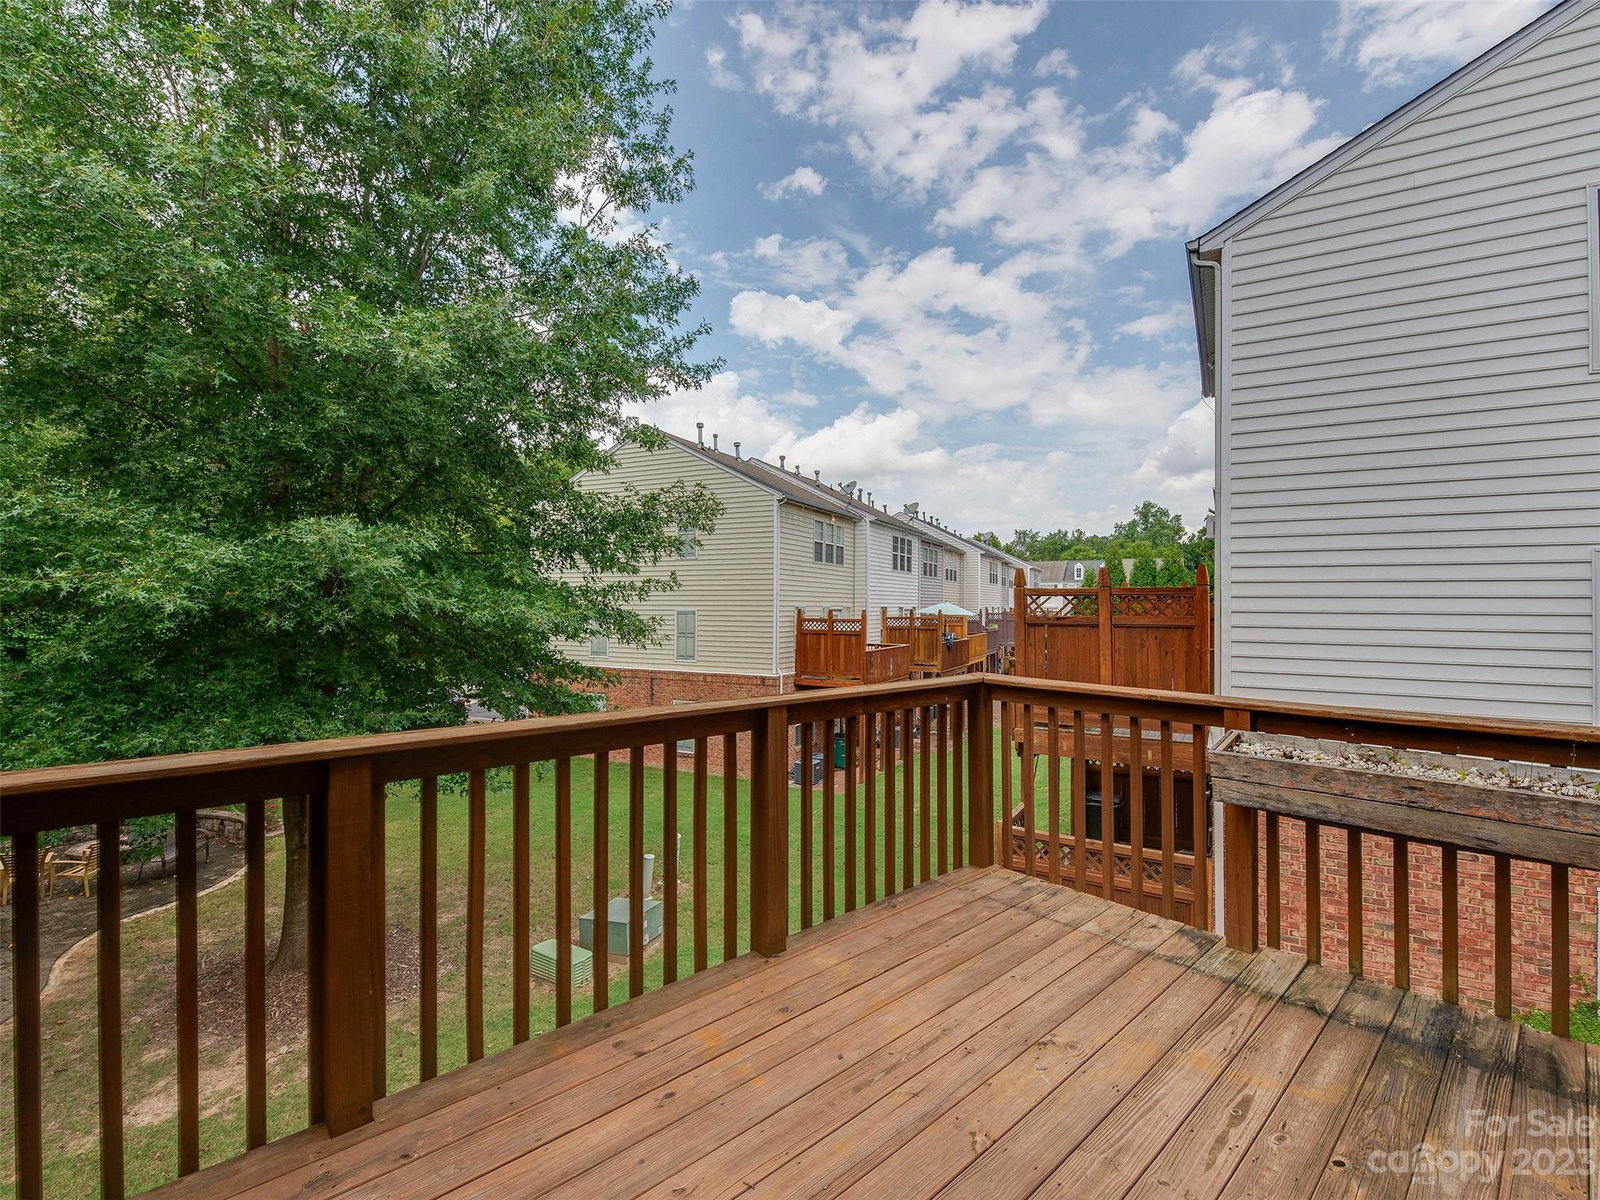
MULTIPLE OFFERS RECEIVED deadline to submit is 6pm Saturday 16th. South Park END UNIT Townhome with low HOA dues. This is a Rare unit in Magnolia Park that does not back up to another home. First level has a 1 car garage with epoxy floors, 1/2 bathroom, laundry room and bedroom. The back door leads to a small fenced in and turfed back patio great for dogs! Beyond the fence is a common area and community fire pit. The main level features a large living area with another 1/2 bath and open layout to the kitchen with stainless steel appliances, pantry, breakfast eating area and a walk out deck for grilling. The top floor has two large bedrooms with oversized walk in closets and en-suite bathrooms. Smart thermostats on each level of the home, Roof replaced 2017 and both AC condenser units replaced 2020!
Additional Information
- Hoa Fee
- $165
- Hoa Fee Paid
- Monthly
- Fireplace
- Yes
- Interior Features
- Attic Stairs Pulldown, Open Floorplan, Pantry, Vaulted Ceiling(s), Walk-In Closet(s)
- Floor Coverings
- Carpet, Laminate, Tile
- Equipment
- Dishwasher, Disposal, Dryer, Electric Oven, Microwave, Oven, Refrigerator, Wall Oven, Washer, Washer/Dryer
- Foundation
- Slab
- Main Level Rooms
- Bathroom-Half
- Laundry Location
- Lower Level
- Heating
- Central, Natural Gas
- Water
- City
- Sewer
- Public Sewer
- Exterior Features
- Fire Pit
- Exterior Construction
- Brick Partial, Vinyl
- Roof
- Shingle
- Parking
- Driveway, Attached Garage, Garage Door Opener, On Street
- Driveway
- Concrete, Paved
- Lot Description
- End Unit
- Elementary School
- Montclaire
- Middle School
- Alexander Graham
- High School
- Myers Park
- Zoning
- R22MF
- Total Property HLA
- 1934
Mortgage Calculator
“ Based on information submitted to the MLS GRID as of . All data is obtained from various sources and may not have been verified by broker or MLS GRID. Supplied Open House Information is subject to change without notice. All information should be independently reviewed and verified for accuracy. Some IDX listings have been excluded from this website. Properties may or may not be listed by the office/agent presenting the information © 2026 Canopy MLS as distributed by MLS GRID”

Last Updated: