2604 Smith Field Drive Unit #35, Monroe, NC 28110
- $799,999
- 4
- BD
- 4
- BA
- 3,299
- SqFt






Listing courtesy of COMPASS. beth@buysellbeth.com
Sold listing courtesy of Mossy Oak Properties Land and Luxury
- Sold Price
- $799,999
- List Price
- $820,000
- MLS#
- 4066336
- Status
- CLOSED
- Days on Market
- 48
- Property Type
- Residential
- Architectural Style
- Traditional, Transitional
- Year Built
- 2006
- Closing Date
- Oct 24, 2023
- Bedrooms
- 4
- Bathrooms
- 4
- Full Baths
- 3
- Half Baths
- 1
- Lot Size
- 37,461
- Lot Size Area
- 0.86
- Living Area
- 3,299
- Sq Ft Total
- 3299
- County
- Union
- Subdivision
- Smithfield
- Special Conditions
- None
Property Description
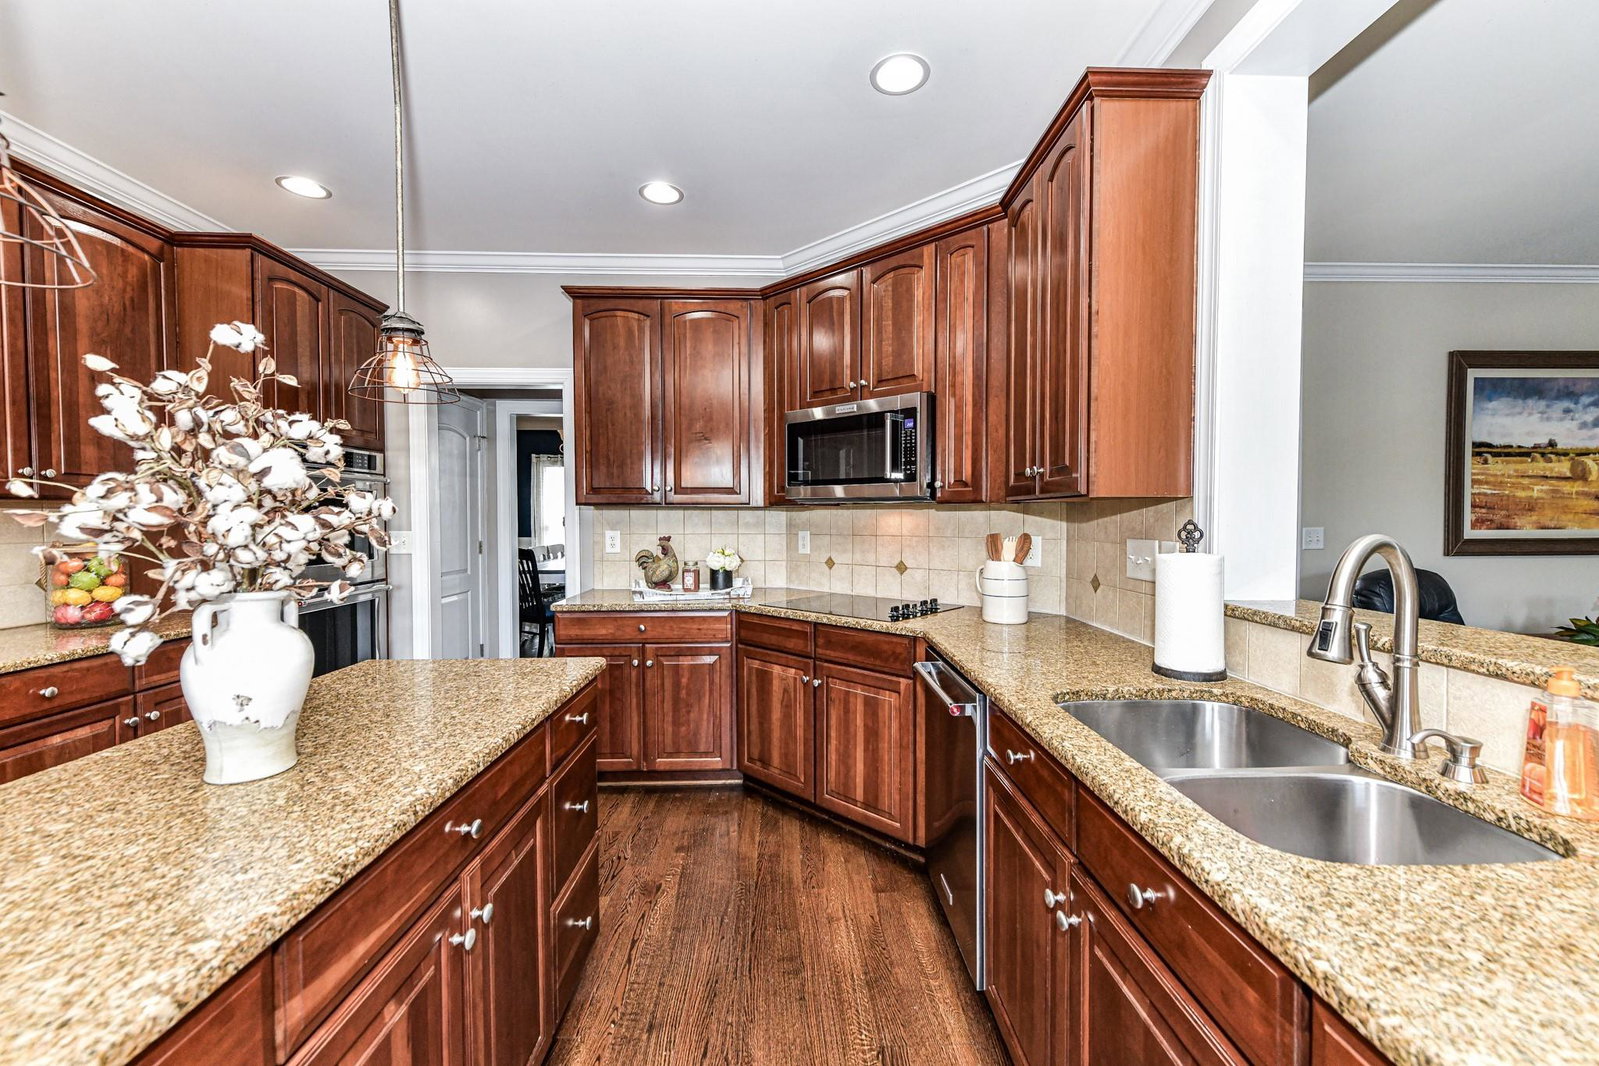
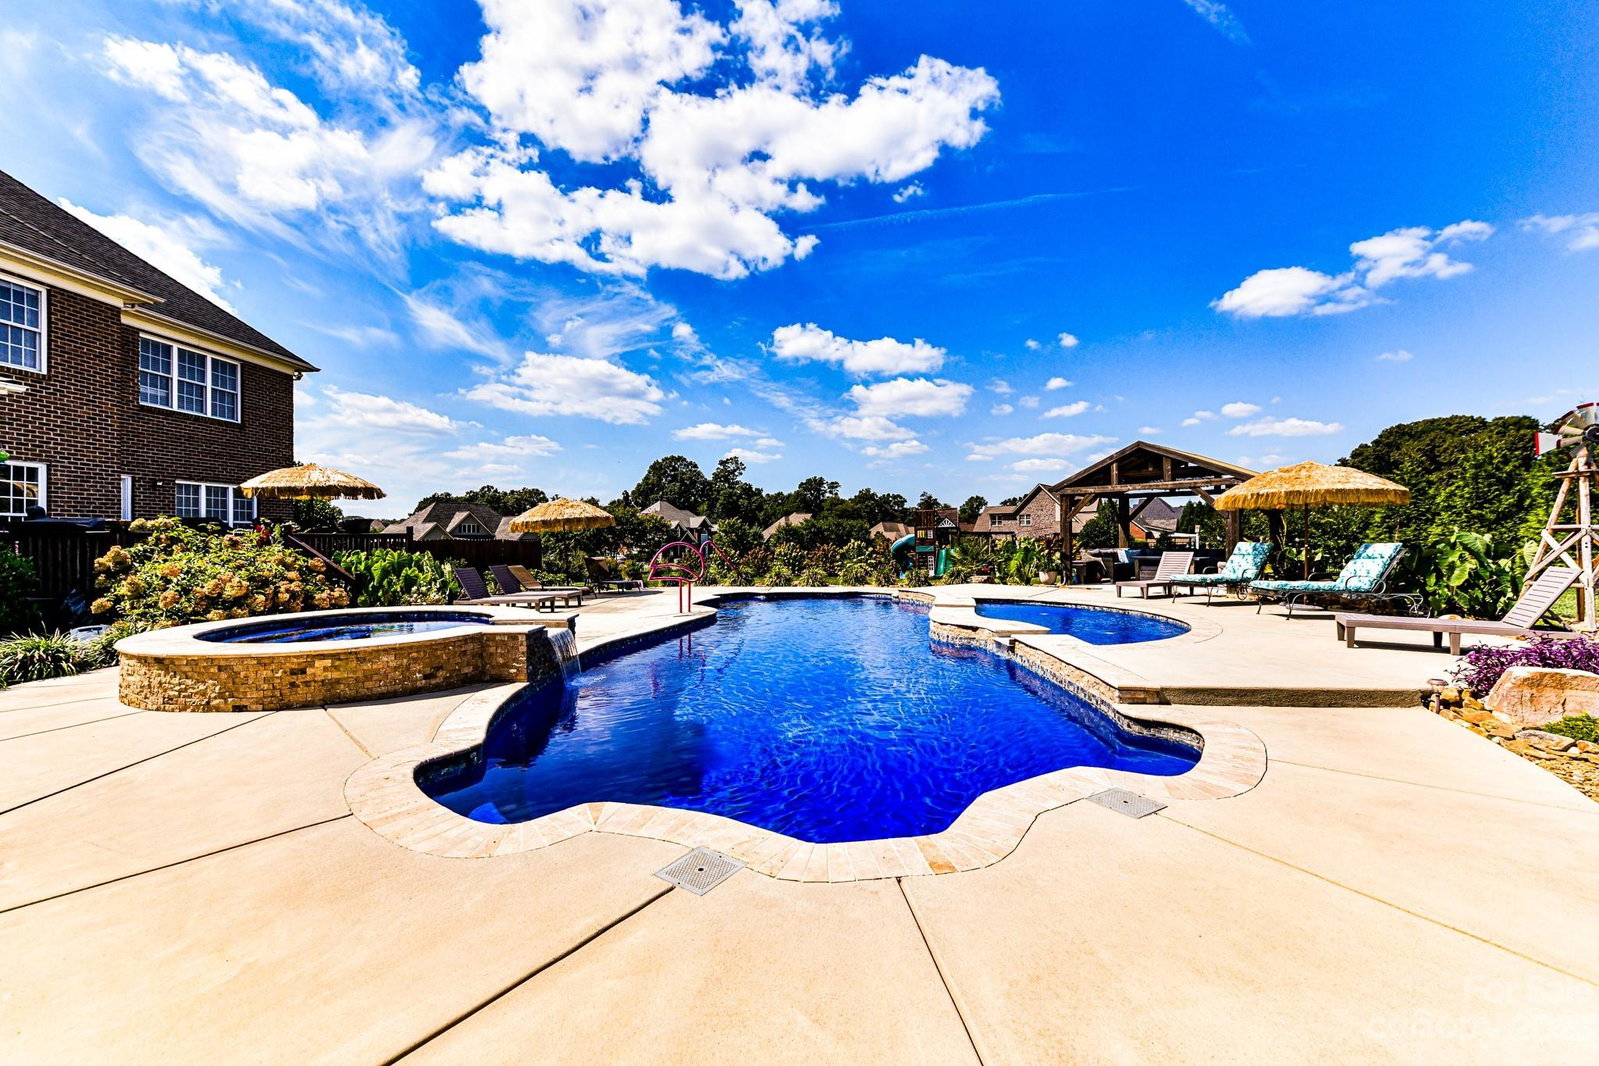
WOW-Look no further! This beautiful home offers its all! 4 sided Brick custom built, 4 BEDS, 3.5 BA w/huge bonus room. The backyard is where you will want to stay! Enjoy the private fenced landscaped yard w/Jacuzzi, Swimming Pool & Tanning Ledge and Relaxing Covered Porch & Gazebo. The home welcomes you w/a two story Foyer wrought iron spindles & hardwoods steps. Back staircase off of kitchen. First floor offers new hardwoods throughout. Office w/french doors, formal Dining Room has wainscoting, Family Room has gas fireplace open to Kitchen. Kitchen has center island, SS appliances, granite counter tops, tile back splash & huge walk-in pantry. 4 bedrooms up, w/each connecting to a full Bath. Primary Suite offers new floors, tray ceiling overlooks gorgeous backyard. The Bath offers separate sinks w/lots of counter & cabinet/drawer space w/huge walk-in closet. 3 car side entry garage w/ extra storage & parking space. Irrigation system front & sides. Open space beside house & behind.
Additional Information
- Hoa Fee
- $200
- Hoa Fee Paid
- Annually
- Fireplace
- Yes
- Interior Features
- Garden Tub, Kitchen Island, Open Floorplan, Pantry, Tray Ceiling(s), Walk-In Closet(s), Walk-In Pantry
- Floor Coverings
- Carpet, Tile, Wood
- Equipment
- Dishwasher, Disposal, Double Oven, Electric Cooktop, Microwave, Wall Oven
- Foundation
- Crawl Space
- Main Level Rooms
- Kitchen, Breakfast, Dining Room, Family Room, Office
- Laundry Location
- Electric Dryer Hookup, Laundry Room
- Heating
- Heat Pump, Natural Gas
- Water
- City
- Sewer
- Public Sewer
- Exterior Features
- Fire Pit, Hot Tub, In-Ground Irrigation, In Ground Pool
- Exterior Construction
- Brick Full
- Roof
- Shingle
- Parking
- Driveway, Attached Garage, Garage Faces Side
- Driveway
- Concrete
- Lot Description
- Cleared
- Elementary School
- Unionville
- Middle School
- Piedmont
- High School
- Piedmont
- Zoning
- AU4
- Builder Name
- Ballard Construction
- Total Property HLA
- 3299
Mortgage Calculator
“ Based on information submitted to the MLS GRID as of . All data is obtained from various sources and may not have been verified by broker or MLS GRID. Supplied Open House Information is subject to change without notice. All information should be independently reviewed and verified for accuracy. Some IDX listings have been excluded from this website. Properties may or may not be listed by the office/agent presenting the information © 2026 Canopy MLS as distributed by MLS GRID”

Last Updated: