2505 Kenmore Avenue Unit #16, Charlotte, NC 28204
- $1,149,959
- 4
- BD
- 5
- BA
- 2,951
- SqFt




Listing courtesy of Pulte Home Corporation. Bobbie.Merrill@JWHomes.com
Sold listing courtesy of MLS Administration
- Sold Price
- $1,149,959
- List Price
- $1,149,959
- MLS#
- 4066269
- Status
- CLOSED
- Days on Market
- 142
- Property Type
- Residential
- Year Built
- 2020
- Closing Date
- Jan 29, 2024
- Bedrooms
- 4
- Bathrooms
- 5
- Full Baths
- 4
- Half Baths
- 1
- Lot Size
- 2,090
- Lot Size Area
- 0.048
- Living Area
- 2,951
- Sq Ft Total
- 2951
- County
- Mecklenburg
- Subdivision
- Elizabeth Glen
- Building Name
- Elizabeth Glen
- Special Conditions
- None
Property Description
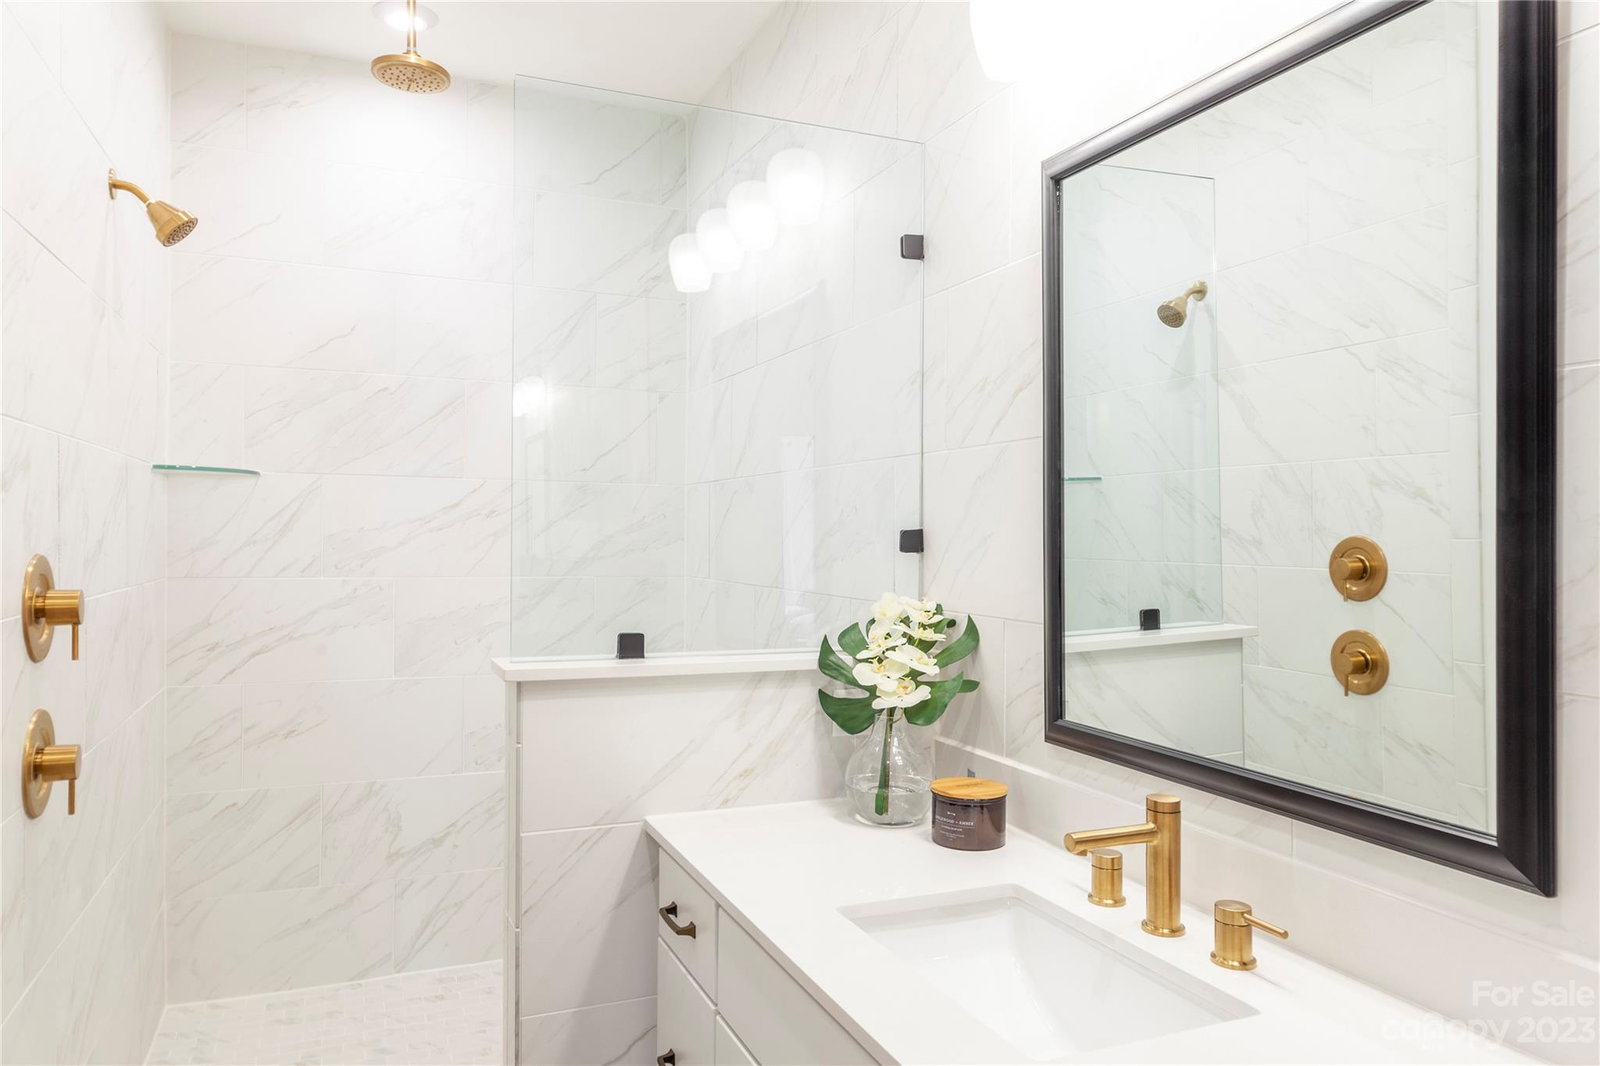
MODEL HOME, End Unit w/ Elevator. The much anticipated, breathtaking Bainbridge home is now available, closing expected December/January. This townhome has it all, including LOCATION & LUXURY. You will not want to miss your chance to live in the unparalleled Elizabeth Glen community located in prestigious Elizabeth, amidst mature trees and sidewalk lined streets. At the ground level we have a spacious two-car Garage and Guest Suite. Main living area boasts bright captivating spaces and seamlessly flowing open concept w/10' ceilings, generously sized Gathering Room, Dining, impressive Chefs Kitchen w/ oversized island, Wolf Commercial Range and Sunroom. The third level hosts the lavishly appointed Owners Bedroom, awe-inspiring spa-like Bathroom with freestanding tub and Walk-In Shower w/ Rainfall Head, and additional Bedroom/Bath. Redefine urban outdoor living from the fourth floor sky terrace and forth Bedroom, use as a Loft. Perfectly curated luxurious interiors throughout.
Additional Information
- Hoa Fee
- $203
- Hoa Fee Paid
- Monthly
- Interior Features
- Built-in Features, Cable Prewire, Drop Zone, Entrance Foyer, Kitchen Island, Open Floorplan, Tray Ceiling(s), Walk-In Closet(s)
- Floor Coverings
- Carpet, Hardwood, Tile
- Equipment
- Dishwasher, Disposal, ENERGY STAR Qualified Dishwasher, Exhaust Hood, Gas Cooktop, Gas Range, Tankless Water Heater
- Foundation
- Slab
- Main Level Rooms
- Bathroom-Half, Breakfast, Dining Room, Family Room, Kitchen, Sunroom
- Laundry Location
- Electric Dryer Hookup, Sink, Third Level
- Heating
- ENERGY STAR Qualified Equipment, Heat Pump, Zoned
- Water
- City
- Sewer
- Public Sewer
- Exterior Construction
- Brick Partial, Fiber Cement
- Parking
- Driveway
- Driveway
- Concrete
- Lot Description
- Corner Lot, Views
- Elementary School
- Unspecified
- Middle School
- Unspecified
- High School
- Myers Park
- Zoning
- R22MF
- Builder Name
- John Wieland
- Total Property HLA
- 2951
Mortgage Calculator
“ Based on information submitted to the MLS GRID as of . All data is obtained from various sources and may not have been verified by broker or MLS GRID. Supplied Open House Information is subject to change without notice. All information should be independently reviewed and verified for accuracy. Some IDX listings have been excluded from this website. Properties may or may not be listed by the office/agent presenting the information © 2026 Canopy MLS as distributed by MLS GRID”

Last Updated: