12006 Shasta View Way, Matthews, NC 28105
- $515,000
- 5
- BD
- 3
- BA
- 2,383
- SqFt




Listing courtesy of ProStead Realty. donnaplylerre@gmail.com
Sold listing courtesy of Brokers Real Estate LLC
- Sold Price
- $515,000
- List Price
- $515,000
- MLS#
- 4066109
- Status
- CLOSED
- Days on Market
- 44
- Property Type
- Residential
- Year Built
- 2006
- Closing Date
- Oct 30, 2023
- Bedrooms
- 5
- Bathrooms
- 3
- Full Baths
- 3
- Lot Size
- 13,068
- Lot Size Area
- 0.30000000000000004
- Living Area
- 2,383
- Sq Ft Total
- 2383
- County
- Mecklenburg
- Subdivision
- Yorktown
- Special Conditions
- None
Property Description
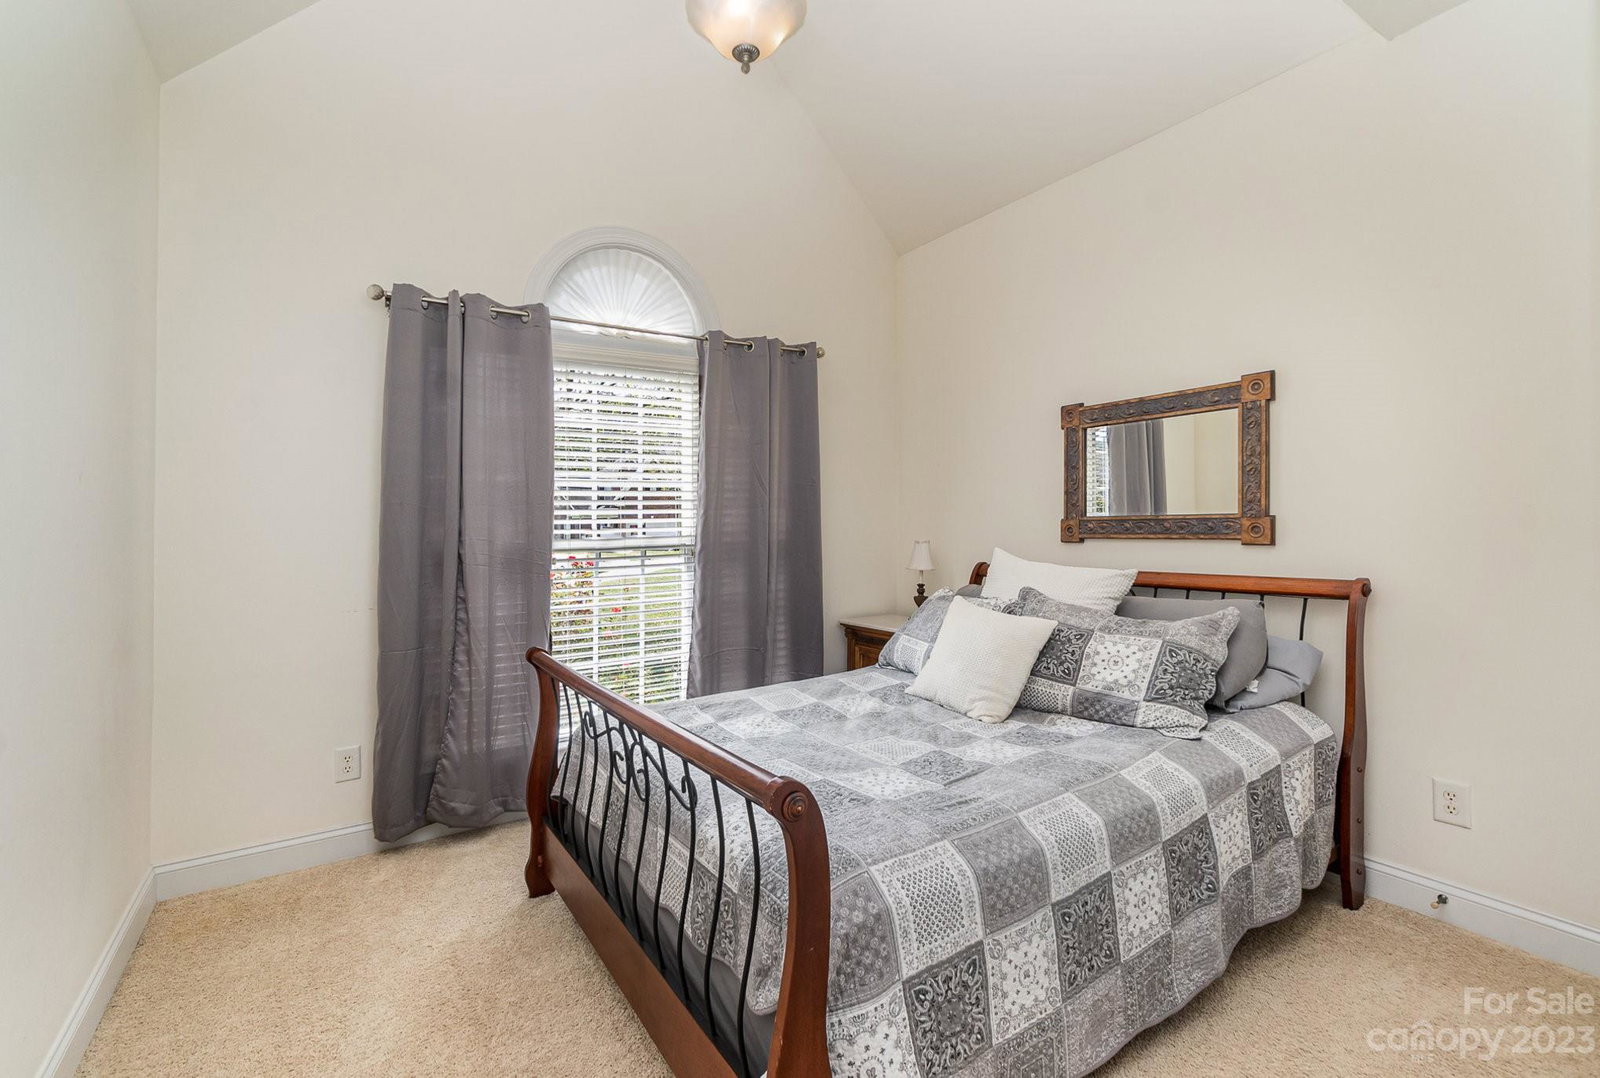
Stunning Home in the sought after community of Yorktown. Private, cul-de-sac location! Enjoy the southern style front porch or the quaint deck in the back for total privacy. The Kitchen showcases granite countertops, tile backsplash, 42" cabinetry, SS appliances; the breakfast nook overlooks the private wooded fenced backyard. Spacious Dining Room for those special guest; Hardwoods on the main. The Master Suite offers a trey ceiling, his and hers vanities, garden tub, separate shower, tile flooring and walk-in Closet. Gracious in size Bonus Room with closet. The Office is located on the 2nd level. Enjoy the Matthews lifestyle in this fabulous 5 Bedroom, 3 full bath move-in ready home! Showcasing a guest En-suite on the main floor. Lots of natural light, Pride of ownership shows. The backyard is an oasis of privacy. Beautiful Home nestled in the cul-de-sac with natural area buffer, great location! This home is a must see! Showings start Saturday September 16th.
Additional Information
- Hoa Fee
- $250
- Hoa Fee Paid
- Annually
- Fireplace
- Yes
- Interior Features
- Attic Stairs Pulldown, Garden Tub, Open Floorplan, Pantry, Tray Ceiling(s), Walk-In Closet(s)
- Floor Coverings
- Carpet, Hardwood, Tile
- Equipment
- Dishwasher, Disposal, Electric Range, Gas Water Heater, Microwave
- Foundation
- Slab
- Main Level Rooms
- Kitchen, Great Room, Breakfast, Bedroom(s), Bathroom-Full, Dining Room, Laundry
- Laundry Location
- Laundry Room, Upper Level
- Heating
- Heat Pump
- Water
- City
- Sewer
- Public Sewer
- Exterior Construction
- Brick Partial, Vinyl
- Roof
- Shingle
- Parking
- Driveway, Attached Garage, Garage Door Opener
- Driveway
- Concrete, Paved
- Lot Description
- Cul-De-Sac
- Elementary School
- Mint Hill
- Middle School
- Mint Hill
- High School
- Butler
- Builder Name
- David Ballard
- Total Property HLA
- 2383
Mortgage Calculator
“ Based on information submitted to the MLS GRID as of . All data is obtained from various sources and may not have been verified by broker or MLS GRID. Supplied Open House Information is subject to change without notice. All information should be independently reviewed and verified for accuracy. Some IDX listings have been excluded from this website. Properties may or may not be listed by the office/agent presenting the information © 2026 Canopy MLS as distributed by MLS GRID”

Last Updated: