11004 Cedar Walk Lane, Charlotte, NC 28277
- $340,000
- 2
- BD
- 3
- BA
- 1,477
- SqFt




Listing courtesy of Helen Adams Realty. mkrueger@helenadamsrealty.com
Sold listing courtesy of RE/MAX Executive
- Sold Price
- $340,000
- List Price
- $330,000
- MLS#
- 4066044
- Status
- CLOSED
- Days on Market
- 38
- Property Type
- Residential
- Architectural Style
- Traditional
- Year Built
- 2012
- Closing Date
- Oct 16, 2023
- Bedrooms
- 2
- Bathrooms
- 3
- Full Baths
- 2
- Half Baths
- 1
- Living Area
- 1,477
- Sq Ft Total
- 1477
- County
- Mecklenburg
- Subdivision
- Cedar Walk
- Special Conditions
- None
- Waterfront Features
- None
Property Description
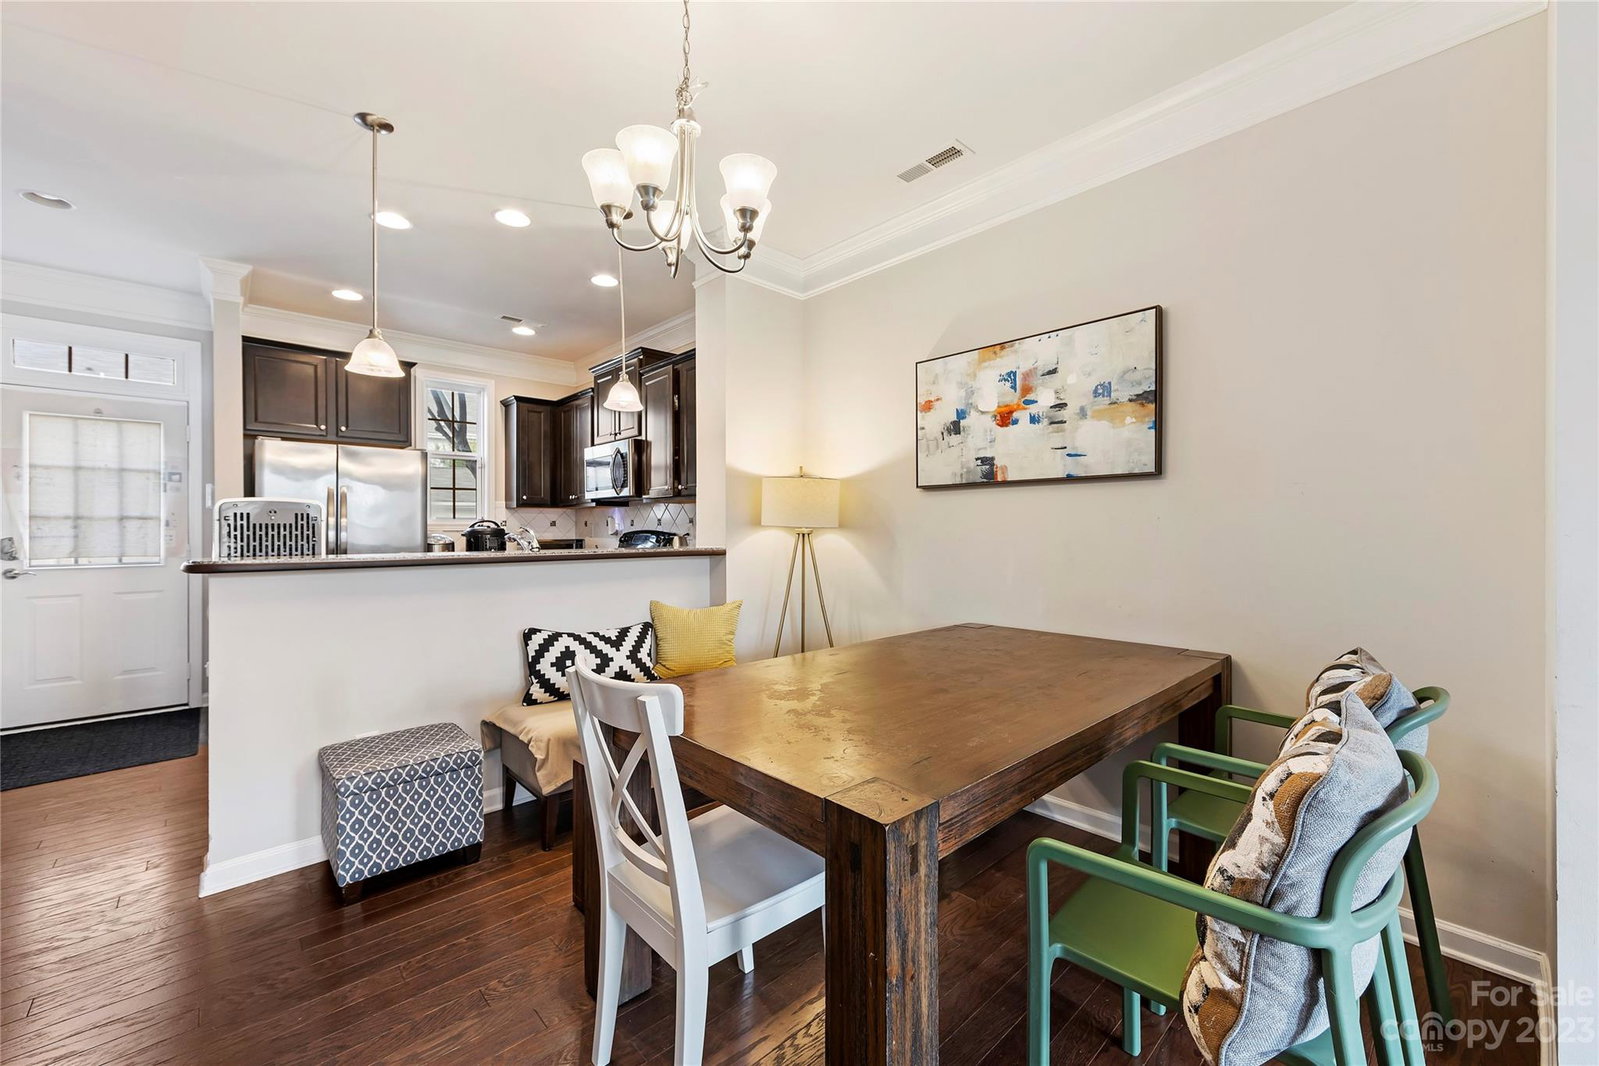
Awesome location near Ballantyne, Blakeney and SC amenities and shopping; located in the heart of Cedar Walk, with charming restaurants, shops, barber shop, fitness, and salons; open main floor plan; kitchen equipped with granite counter tops, breakfast bar, tile backsplash and stainless steel appliances; wood floors throughout the main level; both bedrooms have en suite bathrooms, one also includes a large loft - use as an office, workout space, media/craft room, etc.; laundry on same floor as bedrooms. Large community green space easily accessible right out the front door; HOA dues include Internet, cable, water and trash; convenience, value, maintenance-free living near great schools and amenities!
Additional Information
- Hoa Fee
- $279
- Hoa Fee Paid
- Monthly
- Community Features
- Sidewalks, Street Lights
- Interior Features
- Attic Walk In, Cable Prewire, Vaulted Ceiling(s), Walk-In Closet(s)
- Floor Coverings
- Carpet, Hardwood, Tile
- Equipment
- Dishwasher, Disposal, Electric Range, Electric Water Heater, Microwave, Refrigerator, Washer/Dryer
- Foundation
- Slab
- Main Level Rooms
- Living Room, Dining Room, Kitchen
- Laundry Location
- Laundry Closet, Upper Level
- Heating
- Heat Pump
- Water
- City
- Sewer
- Public Sewer
- Exterior Features
- Lawn Maintenance
- Exterior Construction
- Brick Full
- Roof
- Fiberglass
- Parking
- Assigned, Parking Lot
- Driveway
- None, Paved
- Lot Description
- Level
- Elementary School
- Elon Park
- Middle School
- Community House
- High School
- Ardrey Kell
- Zoning
- R309
- Total Property HLA
- 1477
Mortgage Calculator
“ Based on information submitted to the MLS GRID as of . All data is obtained from various sources and may not have been verified by broker or MLS GRID. Supplied Open House Information is subject to change without notice. All information should be independently reviewed and verified for accuracy. Some IDX listings have been excluded from this website. Properties may or may not be listed by the office/agent presenting the information © 2026 Canopy MLS as distributed by MLS GRID”

Last Updated: