912 Cherokee Road, Charlotte, NC 28207
- $619,000
- 2
- BD
- 2
- BA
- 1,705
- SqFt




Listing courtesy of Mackey Realty LLC. heather@mackeyrealty.com
Sold listing courtesy of COMPASS
- Sold Price
- $619,000
- List Price
- $645,000
- MLS#
- 4065673
- Status
- CLOSED
- Days on Market
- 146
- Property Type
- Residential
- Year Built
- 1974
- Closing Date
- Jan 29, 2024
- Bedrooms
- 2
- Bathrooms
- 2
- Full Baths
- 2
- Living Area
- 1,705
- Sq Ft Total
- 1705
- County
- Mecklenburg
- Subdivision
- 800 Cherokee
- Building Name
- 800 Cherokee
- Special Conditions
- None
Property Description
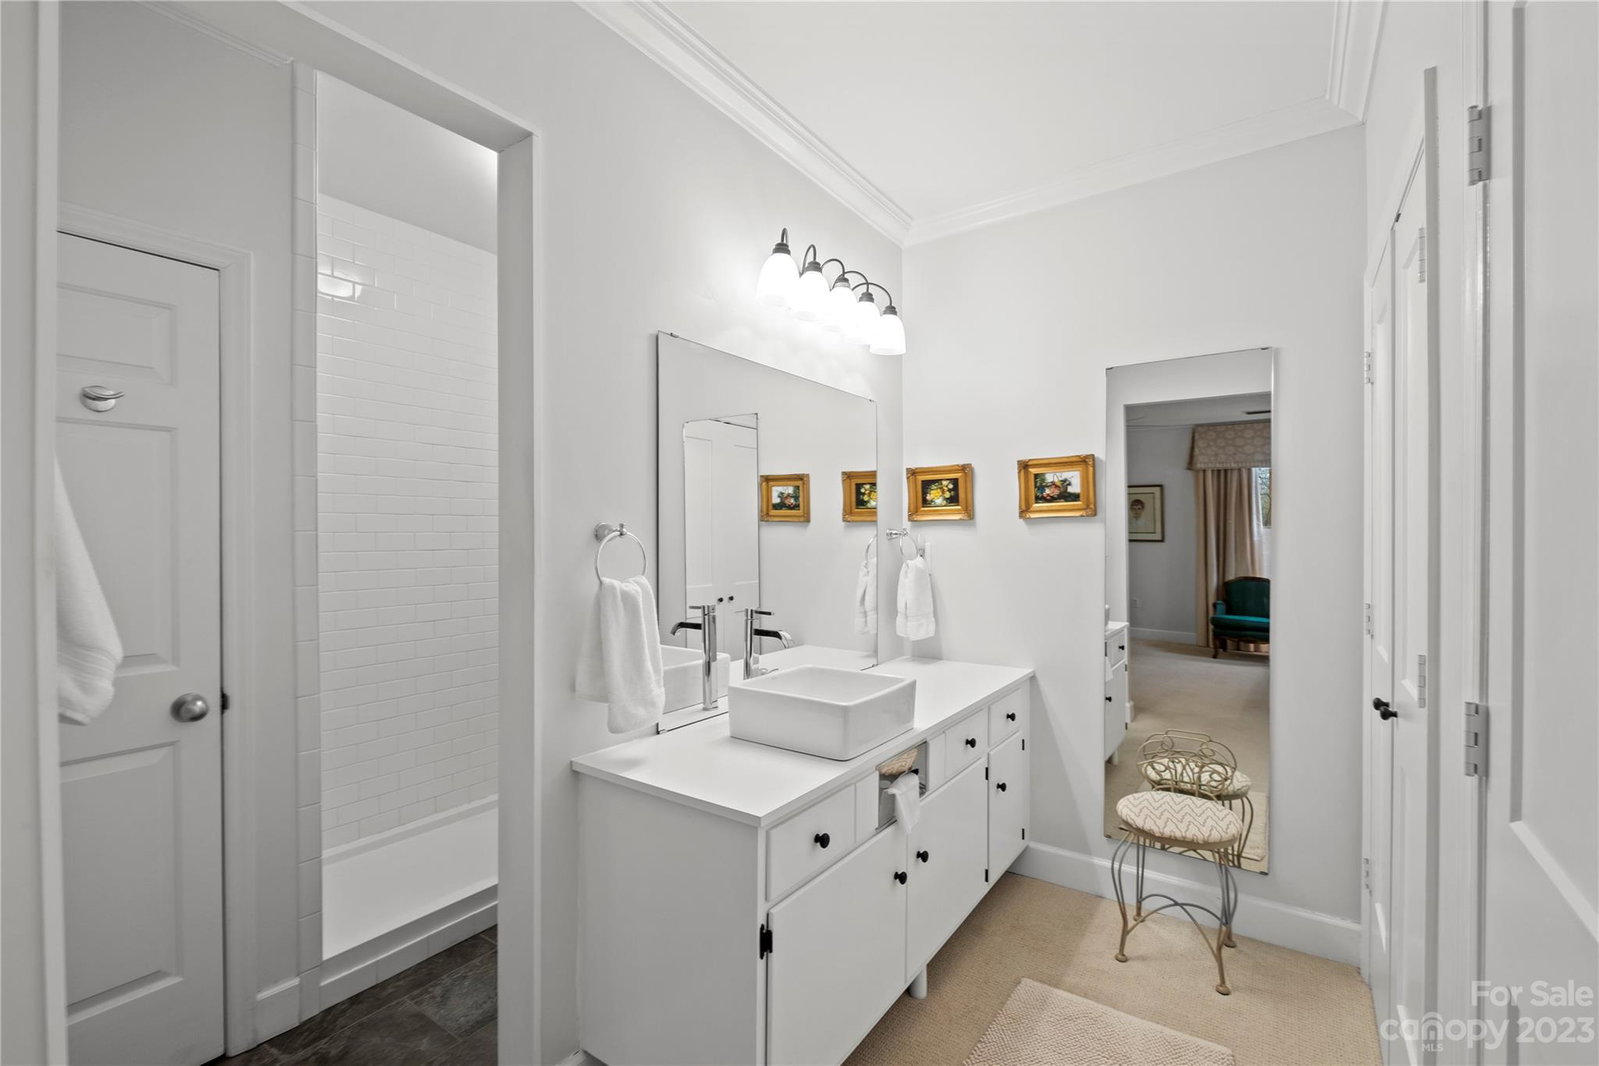
Nestled in the heart of Eastover, must see rare opportunity in highly sought after 800 Cherokee. Stunning brick mid-rise townhome with security guard, private parking garage, beautiful welcoming lobby and convenient elevator. Unit is on the first floor. Welcoming entry, bright windows with custom privacy shades. Sitting area, open to living room with fireplace (decorative only). Formal dining room. Kitchen with marble countertops, electric cook top, stainless appliances, walk in pantry, and large eat in island. Two primary bedrooms, each with neutral carpets, and custom shades. One with en-suite bath and one full hall bath. Both bathrooms with walk-in tile showers and over sized soaker shower heads. Many closets for storage. Washer and dryer closet is off the kitchen. Office nook hidden behind private french doors. Every space in this home is very thoughtfully used. Must see! Convenient to shopping and restaurants.
Additional Information
- Hoa Fee
- $750
- Hoa Fee Paid
- Monthly
- Community Features
- Elevator
- Fireplace
- Yes
- Interior Features
- Cable Prewire, Elevator, Kitchen Island, Open Floorplan, Pantry, Walk-In Closet(s), Walk-In Pantry
- Floor Coverings
- Carpet, Vinyl
- Equipment
- Dishwasher, Disposal, Dryer, Electric Cooktop, Electric Water Heater, Microwave, Oven, Refrigerator, Wall Oven, Washer
- Foundation
- Slab
- Main Level Rooms
- Bathroom-Full, Bedroom(s), Dining Room, Kitchen, Laundry, Living Room, Primary Bedroom, Sitting
- Laundry Location
- Laundry Closet, Main Level
- Heating
- Electric
- Water
- City
- Sewer
- Public Sewer
- Exterior Features
- Storage
- Exterior Construction
- Brick Full
- Parking
- Assigned, Parking Garage, Parking Lot
- Driveway
- Asphalt
- Elementary School
- Unspecified
- Middle School
- Unspecified
- High School
- Unspecified
- Total Property HLA
- 1705
Mortgage Calculator
“ Based on information submitted to the MLS GRID as of . All data is obtained from various sources and may not have been verified by broker or MLS GRID. Supplied Open House Information is subject to change without notice. All information should be independently reviewed and verified for accuracy. Some IDX listings have been excluded from this website. Properties may or may not be listed by the office/agent presenting the information © 2026 Canopy MLS as distributed by MLS GRID”

Last Updated: