Share this with your friends


+17045766234
Ivester Jackson Christie's
711 Moss Creek Drive, Matthews, NC 28105
- $482,000
- 4
- BD
- 3
- BA
- 1,990
- SqFt




Listing courtesy of Southern Homes of the Carolinas, Inc. wendylewisrealtor1@gmail.com
Sold listing courtesy of Dickens Mitchener & Associates Inc
- Sold Price
- $482,000
- List Price
- $480,000
- MLS#
- 4065568
- Status
- CLOSED
- Days on Market
- 37
- Property Type
- Residential
- Architectural Style
- Traditional
- Year Built
- 1998
- Closing Date
- Nov 27, 2023
- Bedrooms
- 4
- Bathrooms
- 3
- Full Baths
- 2
- Half Baths
- 1
- Lot Size
- 17,424
- Lot Size Area
- 0.4
- Living Area
- 1,990
- Sq Ft Total
- 1990
- County
- Mecklenburg
- Subdivision
- Matthews Estates
- Special Conditions
- None
- Dom
- Yes
Property Description
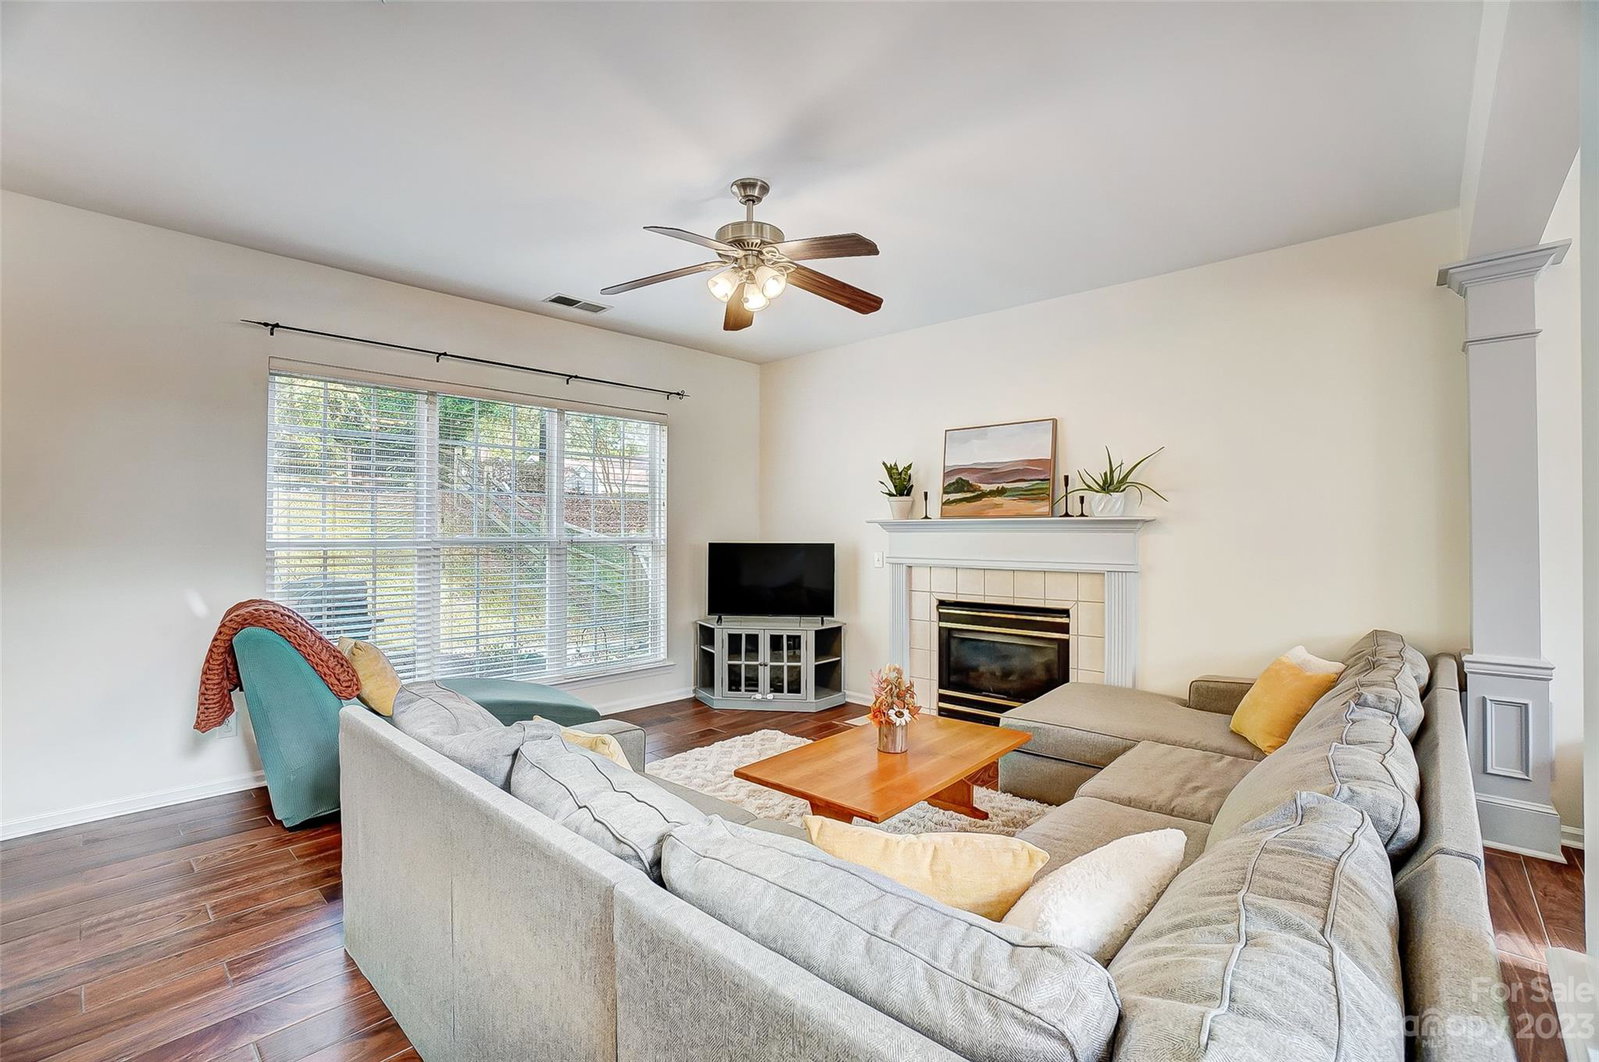
Welcome to Matthews! This charming home in the popular Matthews Estates neighborhood is ready for a new family. Nestled on almost a half acre lot in a peaceful cul-de-sac, yet within a short walking distance to everything Historic Downtown Matthews has to offer. The home has been freshly painted, has a newer HVAC and features a spacious open floor plan with lots of natural light. The eat-in kitchen boasts a beautiful view through new French doors leading to a large and completely fenced backyard. Enjoy the butler's pantry as a charging station with a built-in desk and additional storage. Upstairs you will find the primary bedroom with an ensuite bathroom and walk-in closet. The spacious 4th bedroom could also double as an office or playroom. Neighborhood access to the greenway and a short walk to Squirrel Lake Park, Stumptown Park, Matthews Elementary, restaurants, and seasonal farmers market. Conveniently located near I-485, Hwy 74 & 51. Low HOA.
Additional Information
- Hoa Fee
- $142
- Hoa Fee Paid
- Annually
- Fireplace
- Yes
- Interior Features
- Attic Stairs Pulldown, Garden Tub, Open Floorplan, Storage, Walk-In Closet(s), Walk-In Pantry
- Floor Coverings
- Carpet, Tile, Wood
- Equipment
- Dishwasher, Disposal, Electric Oven, Gas Range, Gas Water Heater, Microwave, Refrigerator, Washer/Dryer
- Foundation
- Slab
- Main Level Rooms
- Bathroom-Half, Breakfast, Dining Room, Great Room, Kitchen, Laundry
- Laundry Location
- Laundry Room, Main Level
- Heating
- Central, Forced Air
- Water
- City
- Sewer
- Public Sewer
- Exterior Construction
- Aluminum, Vinyl
- Parking
- Driveway, Attached Garage
- Driveway
- Concrete
- Lot Description
- Cul-De-Sac, Private, Wooded
- Elementary School
- Matthews
- Middle School
- Crestdale
- High School
- Butler
- Total Property HLA
- 1990
Mortgage Calculator
“ Based on information submitted to the MLS GRID as of . All data is obtained from various sources and may not have been verified by broker or MLS GRID. Supplied Open House Information is subject to change without notice. All information should be independently reviewed and verified for accuracy. Some IDX listings have been excluded from this website. Properties may or may not be listed by the office/agent presenting the information © 2026 Canopy MLS as distributed by MLS GRID”

Last Updated: