224 Withershinn Drive, Charlotte, NC 28262
- $340,000
- 3
- BD
- 2
- BA
- 1,716
- SqFt




Listing courtesy of EXP Realty LLC Mooresville. Chad@ElevateREpros.com
Sold listing courtesy of New Angle Realty
- Sold Price
- $340,000
- List Price
- $370,000
- MLS#
- 4065517
- Status
- CLOSED
- Days on Market
- 68
- Property Type
- Residential
- Distressed Property
- Yes
- Year Built
- 1988
- Closing Date
- Nov 08, 2023
- Bedrooms
- 3
- Bathrooms
- 2
- Full Baths
- 2
- Lot Size
- 15,245
- Lot Size Area
- 0.35000000000000003
- Living Area
- 1,716
- Sq Ft Total
- 1716
- County
- Mecklenburg
- Subdivision
- The Settlements at Withrow Downs
- Special Conditions
- Estate
Property Description
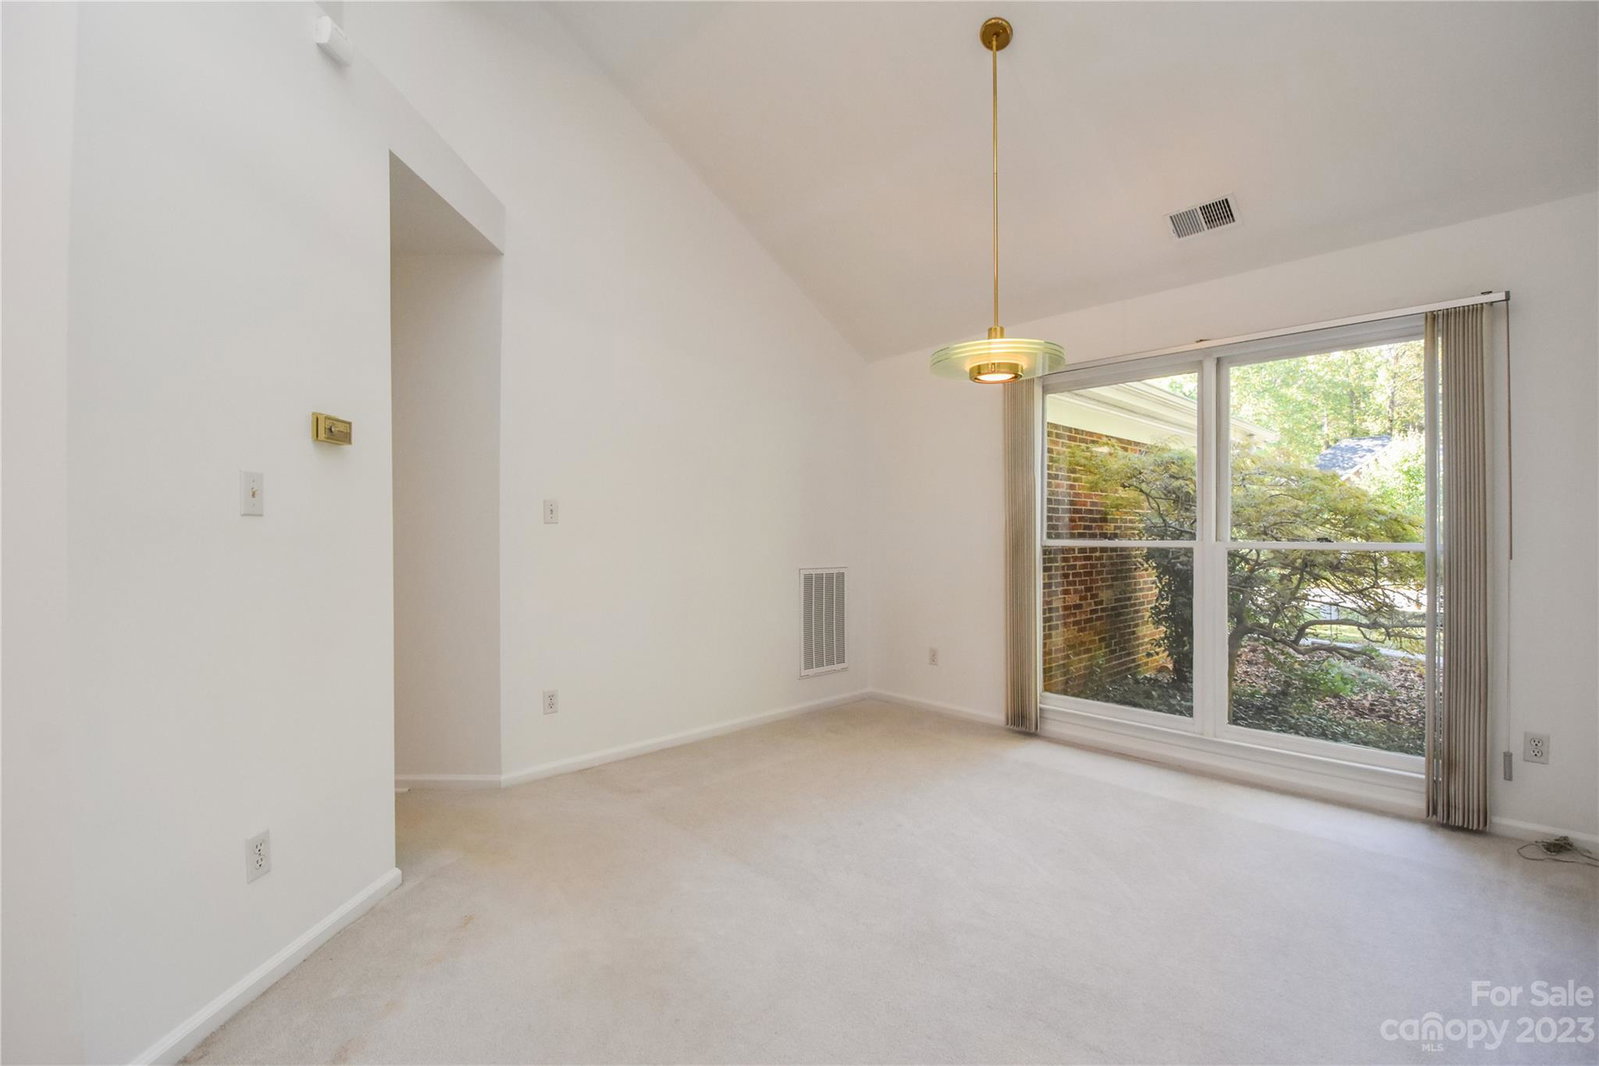
Don't miss this 3-bedroom, 2-bathroom ranch home on a flat and private lot in the coveted Settlements at Withrow Downs community. The split floor plan boasts an open-concept layout with vaulted ceilings and large living spaces. Recent Update: Popcorn Scraped and Fresh Paint (Sept 2023)! Other great features include a new roof in 2023, a spacious 2-car garage, a back patio deck, privacy trees, a walk-in shower, a tub, and two closets in the primary bathroom suite. The property presents a blend of classic single-level-living charm in an established community (don't miss the community pool) with the potential for a buyer to add their own personal touches. Great home and a convenient location to all that Charlotte has to offer. This is an established community with mature trees, private lots, a pond, pool, and playground. Schedule your showing today!
Additional Information
- Fireplace
- Yes
- Interior Features
- Breakfast Bar, Cathedral Ceiling(s), Entrance Foyer
- Floor Coverings
- Carpet, Tile
- Equipment
- Dishwasher, Electric Range, Microwave, Refrigerator
- Foundation
- Slab
- Main Level Rooms
- Living Room, Dining Room, Kitchen, Breakfast, Primary Bedroom, Bedroom(s), Bedroom(s), Laundry
- Laundry Location
- Electric Dryer Hookup, Laundry Room, Washer Hookup
- Heating
- Central
- Water
- City
- Sewer
- Public Sewer
- Exterior Construction
- Fiber Cement
- Roof
- Shingle
- Parking
- Driveway, Attached Garage
- Driveway
- Concrete, Paved
- Lot Description
- Wooded
- Elementary School
- Stoney Creek
- Middle School
- James Martin
- High School
- Julius L. Chambers
- Total Property HLA
- 1716
- Master on Main Level
- Yes
Mortgage Calculator
“ Based on information submitted to the MLS GRID as of . All data is obtained from various sources and may not have been verified by broker or MLS GRID. Supplied Open House Information is subject to change without notice. All information should be independently reviewed and verified for accuracy. Some IDX listings have been excluded from this website. Properties may or may not be listed by the office/agent presenting the information © 2026 Canopy MLS as distributed by MLS GRID”

Last Updated: