195 Thomas Road, Clover, SC 29710
- $765,000
- 3
- BD
- 3
- BA
- 2,334
- SqFt




Listing courtesy of NorthGroup Real Estate, Inc.. sylviashreverealestate@gmail.com
Sold listing courtesy of Redfin Corporation
- Sold Price
- $765,000
- List Price
- $799,500
- MLS#
- 4065290
- Status
- CLOSED
- Days on Market
- 57
- Property Type
- Residential
- Architectural Style
- Ranch
- Year Built
- 2018
- Closing Date
- Oct 30, 2023
- Bedrooms
- 3
- Bathrooms
- 3
- Full Baths
- 2
- Half Baths
- 1
- Lot Size
- 291,852
- Lot Size Area
- 6.7
- Living Area
- 2,334
- Sq Ft Total
- 2334
- County
- York
- Subdivision
- Oak Hill
- Special Conditions
- None
Property Description
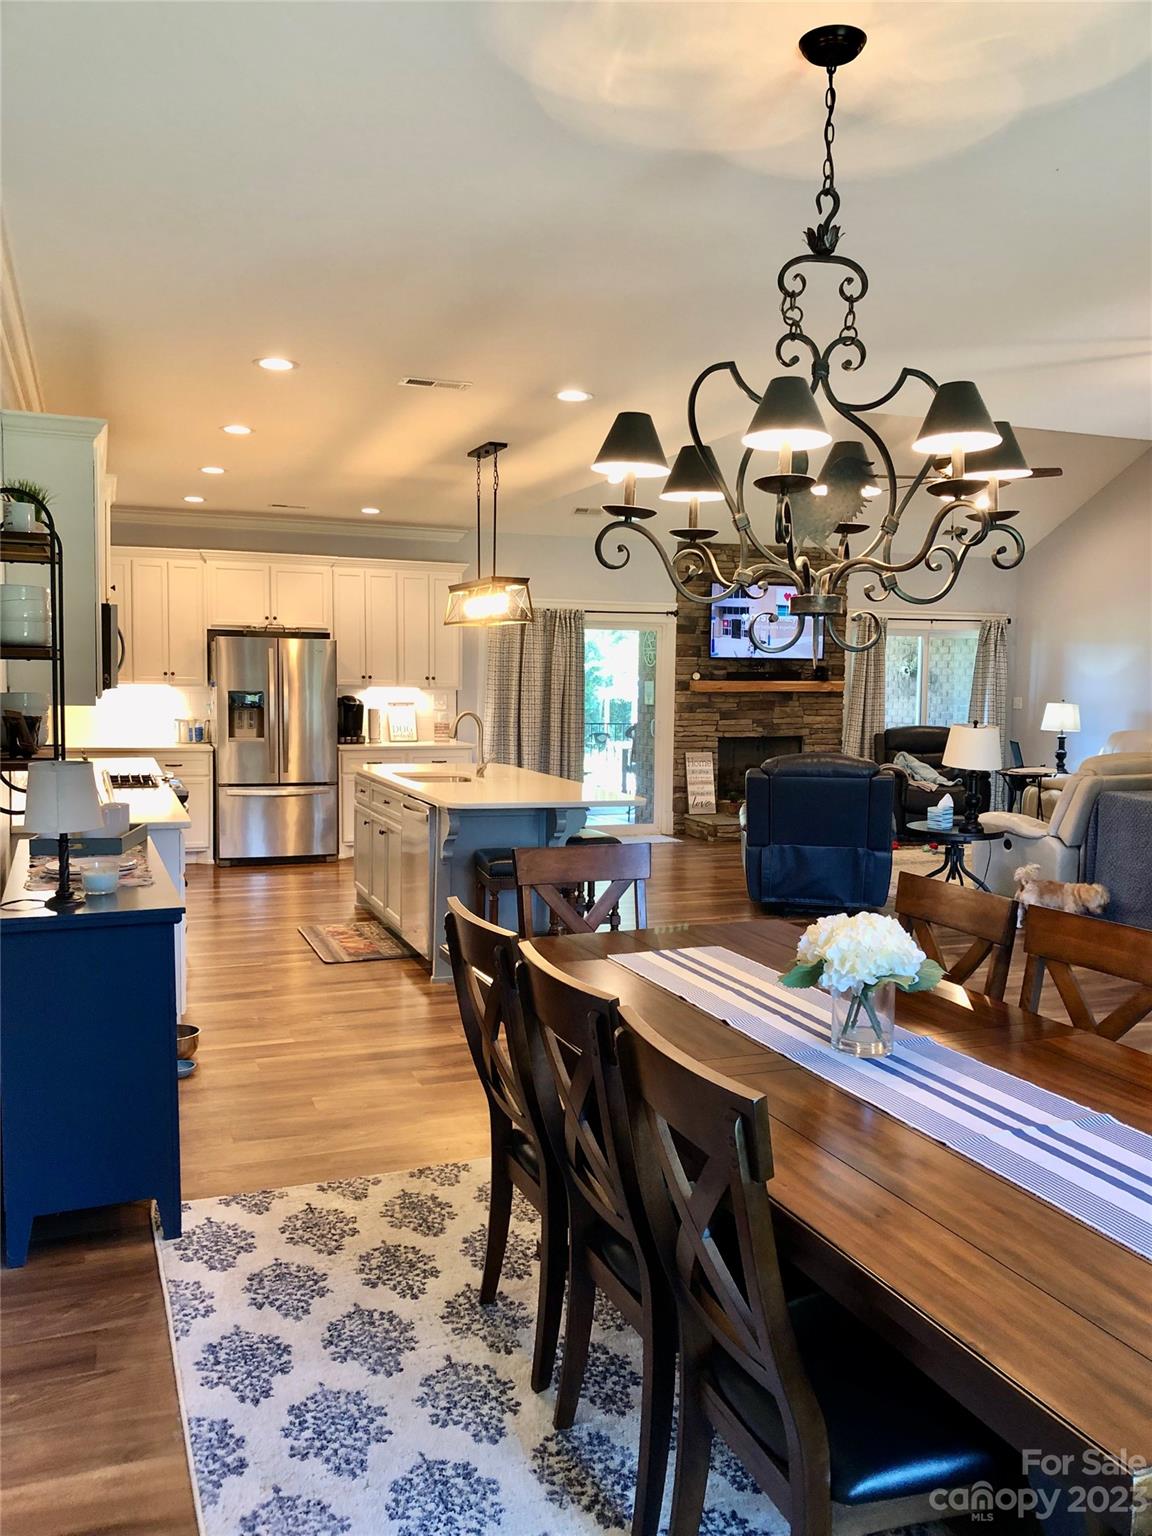
Agent Owned. Custom Built Home with open & split floorplan. Beautiful Crepe Myrtles line the driveway to this craftsman style brick & stone home. Almost 7 acre property w/ 22 Crepe Myrtles, & other flowering shrubs/trees. Kitchen w/ custom 42" white shaker style cabinets, soft close drawers, gas slide in range & large island w/ quartz countertops & VLT ceiling in great room w/stacked stone gas log fireplace. Primary suite w/ access to covered porch & spa like bathroom w/ large walk in shower. Two bedrooms shared jack and jill bathroom w/ private vanities for each bedroom. Half-bath off hallway leads to large laundry room w/ 42" cabinets & open shelving. Covered porch on front & on back of home & 400 sq ft paver patio. 2 car entry garage & one car fully insulated garage w/ utility sink. Tankless WH. 30 amp RV hook up & 770 sq ft covered storage for REC vehicle. Fenced back yard w/12 x 24 building w/ insulated walls/electricity. Hot tub. Property is breathtaking!
Additional Information
- Fireplace
- Yes
- Interior Features
- Attic Stairs Pulldown, Open Floorplan, Pantry, Split Bedroom, Vaulted Ceiling(s), Walk-In Closet(s)
- Floor Coverings
- Carpet, Tile, Vinyl
- Equipment
- Convection Oven, Dishwasher, Exhaust Fan, Filtration System, Gas Oven, Gas Range, Microwave, Plumbed For Ice Maker, Self Cleaning Oven, Tankless Water Heater
- Foundation
- Crawl Space
- Main Level Rooms
- Primary Bedroom
- Laundry Location
- Gas Dryer Hookup, Laundry Room, Main Level, Washer Hookup
- Heating
- Central, Natural Gas
- Water
- Well
- Sewer
- Septic Installed
- Exterior Features
- Hot Tub
- Exterior Construction
- Brick Partial, Stone Veneer, Vinyl
- Roof
- Shingle
- Parking
- Attached Garage, Garage Door Opener, Garage Faces Front, Garage Faces Side, Keypad Entry, RV Access/Parking, Shared Driveway
- Driveway
- Concrete, Gated, Gravel, Paved
- Lot Description
- Orchard(s), Level, Wooded
- Elementary School
- Bethany
- Middle School
- Clover
- High School
- Clover
- Zoning
- RES
- Total Property HLA
- 2334
- Master on Main Level
- Yes
Mortgage Calculator
“ Based on information submitted to the MLS GRID as of . All data is obtained from various sources and may not have been verified by broker or MLS GRID. Supplied Open House Information is subject to change without notice. All information should be independently reviewed and verified for accuracy. Some IDX listings have been excluded from this website. Properties may or may not be listed by the office/agent presenting the information © 2026 Canopy MLS as distributed by MLS GRID”

Last Updated: