2616 Teague Street Unit #24, Lincolnton, NC 28092
- $377,500
- 3
- BD
- 2
- BA
- 1,709
- SqFt




Listing courtesy of Keller Williams Realty. hopewilliamson@kw.com
Sold listing courtesy of Sell and Buy Now Realty LLC
- Sold Price
- $377,500
- List Price
- $379,000
- MLS#
- 4064936
- Status
- CLOSED
- Days on Market
- 70
- Property Type
- Residential
- Year Built
- 2023
- Closing Date
- Nov 17, 2023
- Bedrooms
- 3
- Bathrooms
- 2
- Full Baths
- 2
- Lot Size
- 23,086
- Lot Size Area
- 0.53
- Living Area
- 1,709
- Sq Ft Total
- 1709
- County
- Lincoln
- Subdivision
- Lincoln Park
- Special Conditions
- None
Property Description
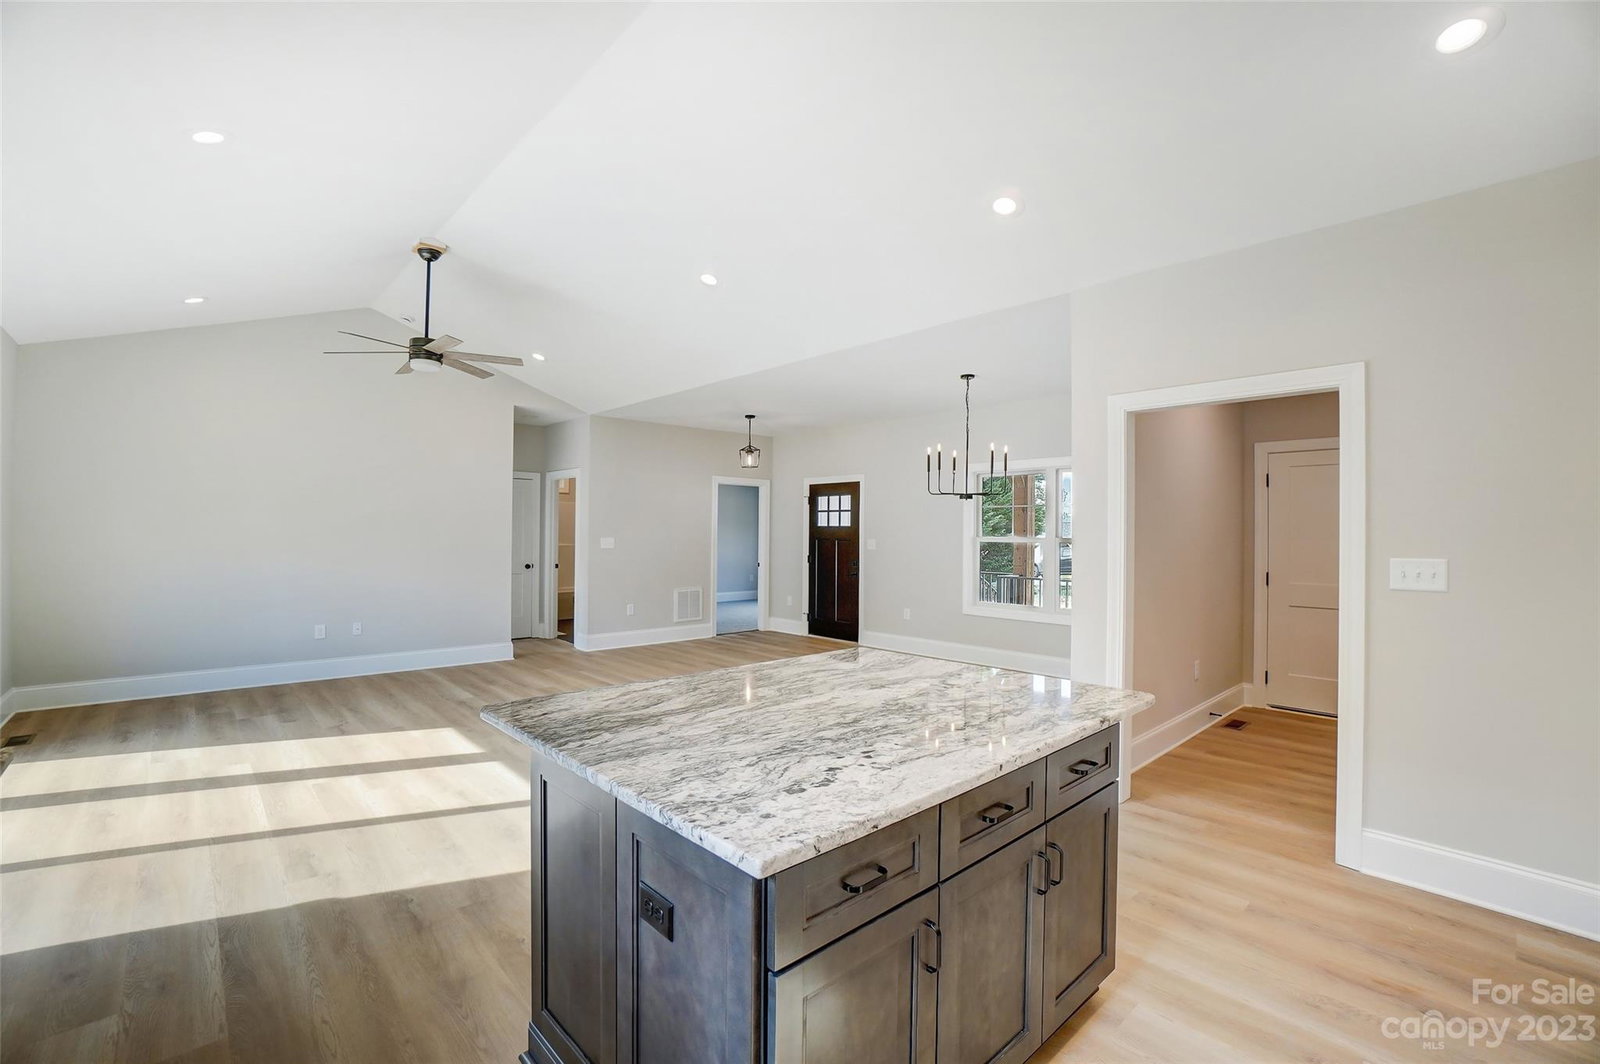
BACK ON THE MARKET WITH NO FAULT OF SELLER! Come and fall in love with this custom built new construction ranch home on just over half an acre. You are greeted with a welcoming front porch with aluminium railings and a cedar post. This beautiful home offers an open floor plan with split bedrooms. The spacious kitchen has white shaker cabinets on the perimeter and a dark grey island, with beautiful granite countertops and backsplash. The floors are durable luxury vinyl in the living areas, tile in both bathrooms, and carpet in the bedrooms. The home offers a mud room upon entry from the garage and the laundry room conveniently located beside. The primary bathroom has double sinks and beautiful tile on the walls of the shower. The living room has vaulted ceilings that enhance the size of the room. The windows are Andersen windows. The outdoor deck is constructed with composite decking for low maintenance living. Beautiful landscaping tops this home off as a must see.
Additional Information
- Interior Features
- Entrance Foyer, Kitchen Island, Open Floorplan, Pantry, Split Bedroom, Vaulted Ceiling(s), Walk-In Closet(s)
- Floor Coverings
- Tile, Vinyl
- Equipment
- Dishwasher, Disposal, Electric Range, Electric Water Heater, Microwave, Refrigerator, Self Cleaning Oven
- Foundation
- Crawl Space
- Main Level Rooms
- Primary Bedroom, Bedroom(s), Bedroom(s)
- Laundry Location
- Electric Dryer Hookup, Inside, Laundry Room, Main Level
- Heating
- Heat Pump
- Water
- Well
- Sewer
- Septic Installed
- Exterior Construction
- Vinyl
- Roof
- Shingle
- Parking
- Driveway, Attached Garage, Garage Door Opener, Garage Faces Front
- Driveway
- Concrete, Paved
- Elementary School
- Unspecified
- Middle School
- Unspecified
- High School
- Unspecified
- New Construction
- Yes
- Total Property HLA
- 1709
- Master on Main Level
- Yes
Mortgage Calculator
“ Based on information submitted to the MLS GRID as of . All data is obtained from various sources and may not have been verified by broker or MLS GRID. Supplied Open House Information is subject to change without notice. All information should be independently reviewed and verified for accuracy. Some IDX listings have been excluded from this website. Properties may or may not be listed by the office/agent presenting the information © 2026 Canopy MLS as distributed by MLS GRID”

Last Updated: