8210 Hirsch Drive, Charlotte, NC 28277
- $486,000
- 4
- BD
- 3
- BA
- 2,030
- SqFt




Listing courtesy of RE/MAX Executive. lauradcollins@gmail.com
Sold listing courtesy of Cottingham Chalk
- Sold Price
- $486,000
- List Price
- $480,000
- MLS#
- 4064840
- Status
- CLOSED
- Days on Market
- 32
- Property Type
- Residential
- Year Built
- 1994
- Closing Date
- Oct 11, 2023
- Bedrooms
- 4
- Bathrooms
- 3
- Full Baths
- 2
- Half Baths
- 1
- Lot Size
- 9,147
- Lot Size Area
- 0.21
- Living Area
- 2,030
- Sq Ft Total
- 2030
- County
- Mecklenburg
- Subdivision
- Landen Meadows
- Special Conditions
- None
Property Description
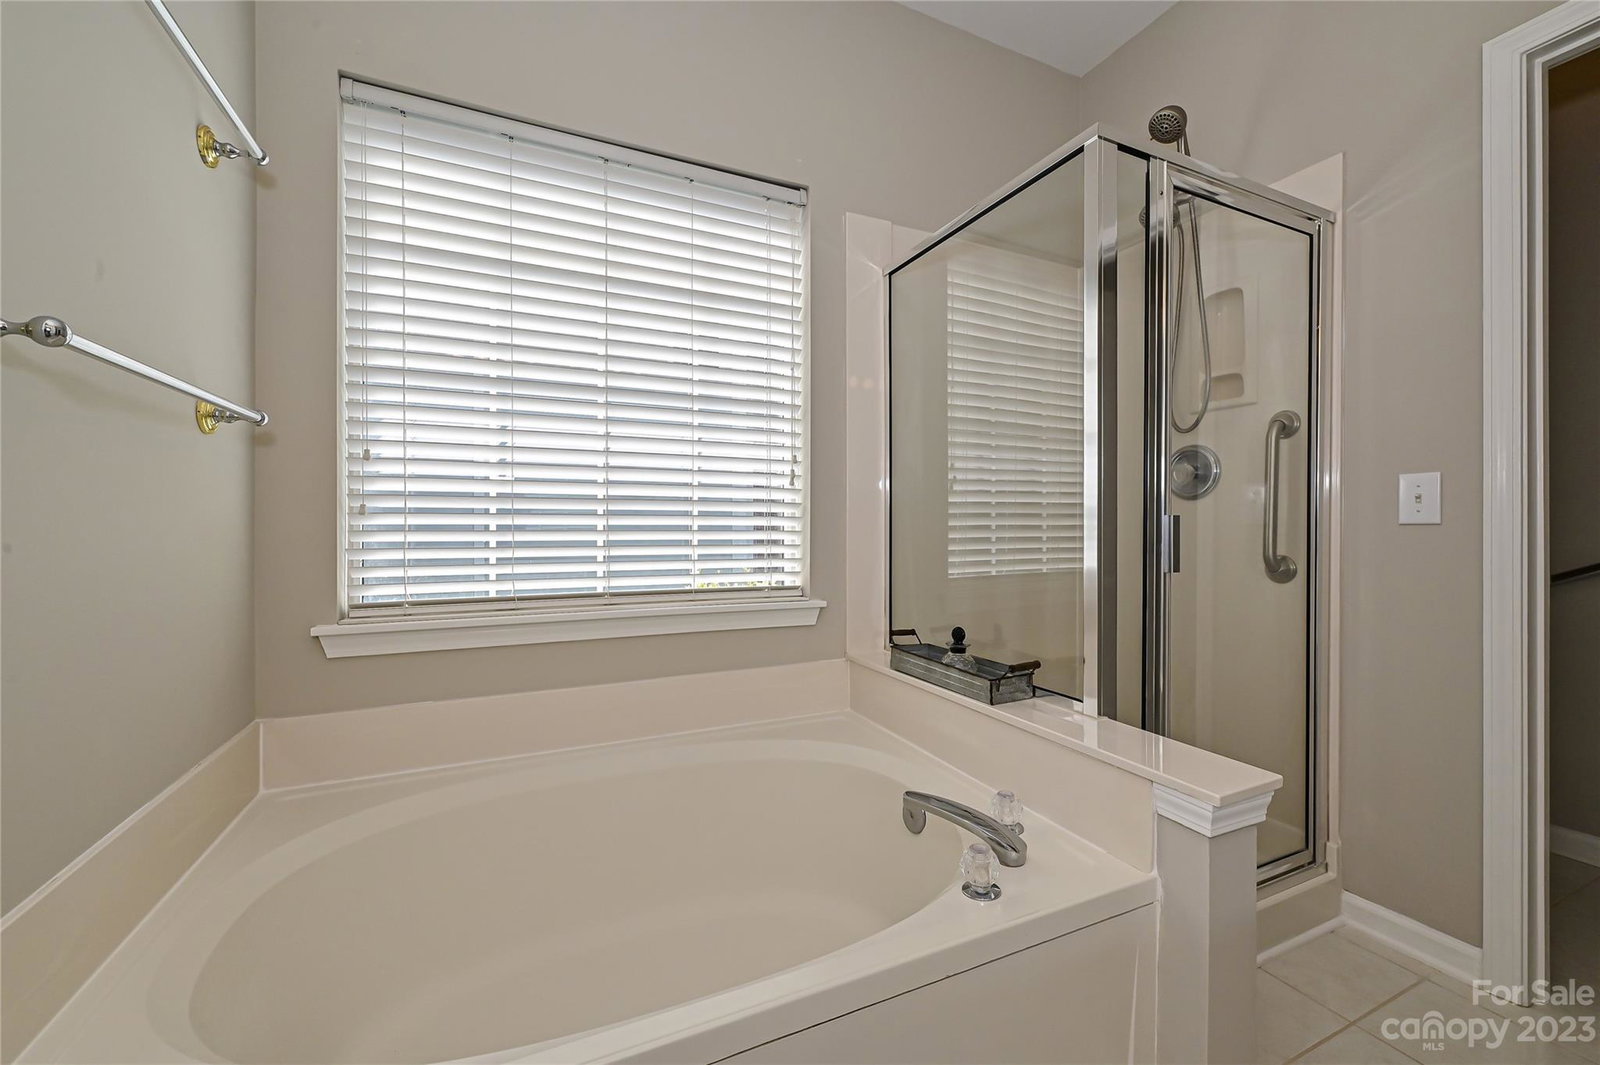
MOVE-IN READY, LIKE NEW! NEW roof, NEW flooring, NEW carpet, NEW water heater, and fresh paint! This home shows like new construction and is mere minutes to the shopping and dining of Blakeney town center. A true dining room with chandelier sits just off the two-story foyer and flows into the kitchen with stainless steel appliances and laminate countertops. A quaint breakfast nook with backyard views overlooks the living room with gas fireplace. The primary suite is conveniently located on the main floor with private ensuite bath boasting a garden tub, glass enclosed shower, dual sink vanity and walk-in closet. The upper floor features three generous sized bedrooms and a full hall bath. Don't miss the walk-in attic with ample amount of space for storage. Enjoy the final days of summer on the patio or take a short drive to various shopping and dining just minutes away. The numerous improvements and location make this home a must-see.
Additional Information
- Hoa Fee
- $600
- Hoa Fee Paid
- Annually
- Community Features
- Outdoor Pool, Playground, Tennis Court(s)
- Fireplace
- Yes
- Floor Coverings
- Carpet, Tile, Vinyl
- Equipment
- Dishwasher, Disposal, Electric Range, Refrigerator
- Foundation
- Slab
- Main Level Rooms
- Dining Area, Kitchen, Breakfast, Living Room, Primary Bedroom, Bathroom-Full, Laundry, Bathroom-Half
- Laundry Location
- Laundry Room, Main Level
- Heating
- Natural Gas
- Water
- City
- Sewer
- Public Sewer
- Exterior Construction
- Brick Partial, Vinyl
- Parking
- Driveway, Attached Garage
- Driveway
- Concrete
- Elementary School
- Hawk Ridge
- Middle School
- Community House
- High School
- Ardrey Kell
- Zoning
- R9CD
- Total Property HLA
- 2030
- Master on Main Level
- Yes
Mortgage Calculator
“ Based on information submitted to the MLS GRID as of . All data is obtained from various sources and may not have been verified by broker or MLS GRID. Supplied Open House Information is subject to change without notice. All information should be independently reviewed and verified for accuracy. Some IDX listings have been excluded from this website. Properties may or may not be listed by the office/agent presenting the information © 2026 Canopy MLS as distributed by MLS GRID”

Last Updated: