1936 Hamilton Forest Drive, Charlotte, NC 28216
- $319,500
- 3
- BD
- 3
- BA
- 1,671
- SqFt




Listing courtesy of Wilson Realty. anniegray@wilsonrealtync.com
Sold listing courtesy of Wilson Realty
- Sold Price
- $319,500
- List Price
- $350,000
- MLS#
- 4064771
- Status
- CLOSED
- Days on Market
- 46
- Property Type
- Residential
- Year Built
- 2020
- Closing Date
- Oct 17, 2023
- Bedrooms
- 3
- Bathrooms
- 3
- Full Baths
- 2
- Half Baths
- 1
- Lot Size
- 29,925
- Lot Size Area
- 0.687
- Living Area
- 1,671
- Sq Ft Total
- 1671
- County
- Mecklenburg
- Subdivision
- Woodlands
- Special Conditions
- None
Property Description
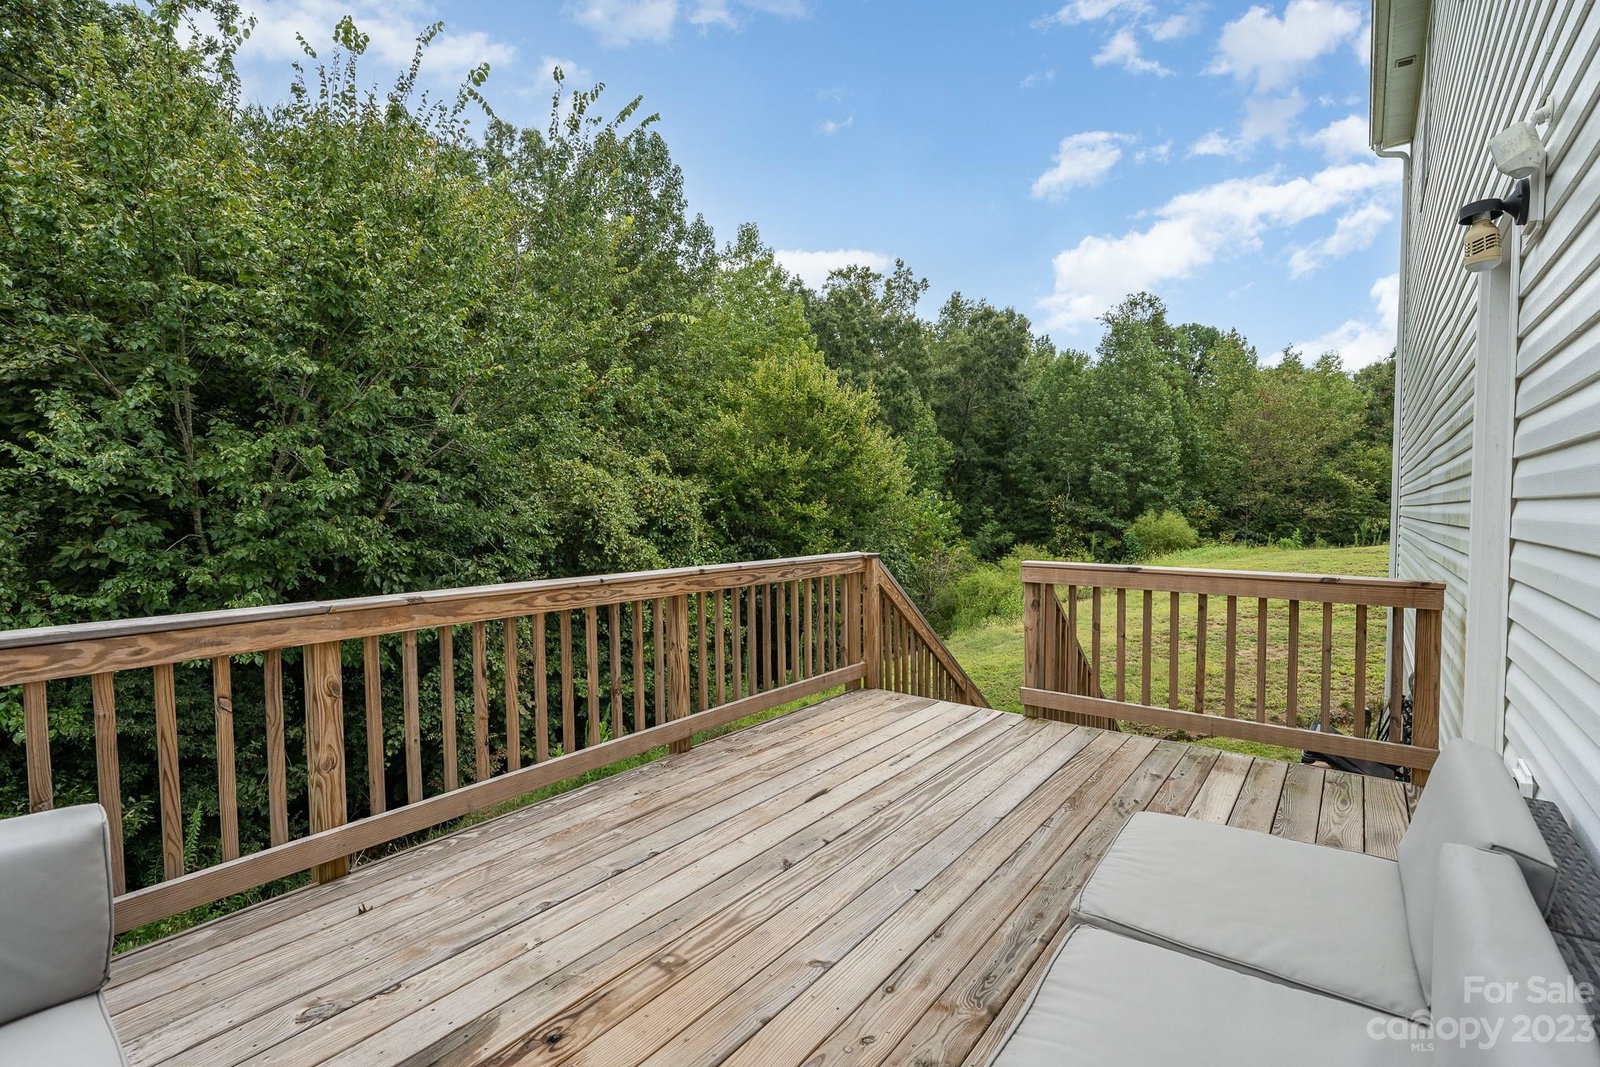
Welcome to this beautiful 3 bedroom, 2.5 bathroom home nestled on a .687 acre lot in a cul de sac of the sought-after Woodlands subdivision. Guests are greeted with an open concept living room and dining area, perfect for entertaining. The kitchen boasts a large granite island with matching countertops, complemented by a tile backsplash and stainless steel appliances. Durable vinyl flooring runs throughout the entire first floor. A door from the kitchen opens onto a spacious deck, offering serene wooded views. On the second floor you will find the primary bedroom, complete with an en-suite bathroom and large walk-in closet. Additionally, there's a full bath, dedicated laundry room, and two secondary bedrooms, ideal for guests or a home office setup. Residents can enjoy a range of community amenities including an outdoor pool and scenic walking trails. The community provides convenient access to I-77, I-85, 485 and Hwy 16.
Additional Information
- Hoa Fee
- $161
- Hoa Fee Paid
- Quarterly
- Community Features
- Outdoor Pool
- Floor Coverings
- Carpet, Vinyl
- Equipment
- Dishwasher, Disposal, Electric Cooktop, Electric Oven, Microwave, Refrigerator
- Foundation
- Crawl Space
- Main Level Rooms
- Living Room, Bathroom-Half, Kitchen, Dining Area
- Laundry Location
- Laundry Room, Upper Level
- Heating
- Central
- Water
- City
- Sewer
- Public Sewer
- Exterior Construction
- Vinyl
- Parking
- Driveway, Attached Garage
- Driveway
- Concrete
- Lot Description
- Cul-De-Sac, Wooded
- Elementary School
- Hornets Nest
- Middle School
- Ranson
- High School
- Hopewell
- Zoning
- R100
- Total Property HLA
- 1671
Mortgage Calculator
“ Based on information submitted to the MLS GRID as of . All data is obtained from various sources and may not have been verified by broker or MLS GRID. Supplied Open House Information is subject to change without notice. All information should be independently reviewed and verified for accuracy. Some IDX listings have been excluded from this website. Properties may or may not be listed by the office/agent presenting the information © 2026 Canopy MLS as distributed by MLS GRID”

Last Updated: